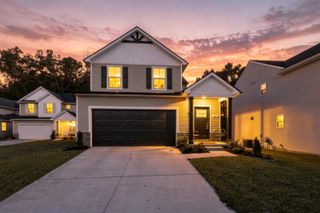
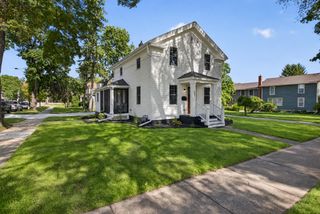
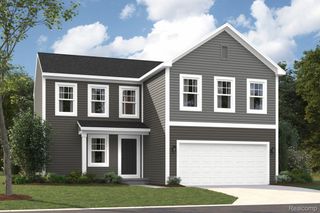
920 Machnik Drive, Chelsea, MI 48118
- 3 beds |
- 3 baths |
- 1,780 sqft
 Single-Family Home
 Built in 2024
 6,534sqft lot
 2 car garage
 $233/sqft
 Listed 1 month ago
Property Description
Welcome home to this beautifully maintained 3-bedroom, 2.5-bath home in Lincoln Pointe! Built in 2024, it combines modern finishes with a welcoming, open layout and a cul-de-sac setting with mature trees behind the property. The covered front porch adds charm, while the kitchen features granite countertops, stainless steel appliances and a convenient pantry. The kitchen, dining area and great room flow together, making everyday living and entertaining easy. A mudroom off the attached 2-car garage keeps daily essentials tucked away. Upstairs, the spacious primary bedroom offers a private bath, alongside two additional bedrooms, a second full bath and conveniently located laundry. The unfinished basement includes an egress window and plenty of space for storage or future finishing. Step outside to the recently added cedar deck—a lovely spot for morning coffee, summer dinners or relaxing with the tree-lined backdrop. Thoughtful landscaping adds curb appeal and complements the inviting outdoor setting. With central air already in place, this nearly new home is ready to enjoy. Located in the Chelsea School District, close to downtown, parks, shopping and dining. BATVAI
- Listing Status:
- Active
- Data Last Updated:
- November 19, 2026 at 4:41AM
- Listing Office:
- Higher Living Real Estate : 2484107940
- Listing Agent:
- McKayla Kelly : 2316202725
- MLS ID:
- 20261081550

- General: Lighting
- Style: Colonial
- Other Structures: CoveredDeckPorch
- Pool: None
- Parking: Two car garageAttachedElectricityin garageGarage faces frontGarage door opener
- Roofing: Asphalt
- Windows: Egress windows
- General: StoneVinyl sidingTwoBasementPoured
- Road/Access: Paved
- HOA Amenities: OtherSnowRemoval600.0Annually
- Originating MLS: Realcomp II Ltd
- School District: Chelsea
- County: Washtenaw
- Zoning: NEW CONDOMINIUM M.D. L5530 P84 08/18/2023 UNIT 14LINCON POINTE SPLIT ON 08/22/2023 FROM 06-06-13-275-03406-06-13-275-03606-06-13-275-044;060613277014
- Fencing: Fencing allowed
- Water: Public
- Sewer: Sewer at street
- Source: Realcomp II Ltd
This listing courtesy of McKayla Kelly , Higher Living Real Estate
Monthly Payment
- Principal & Interest $
- Property Taxes $
- Home Insurance $
- VA Funding Fee $