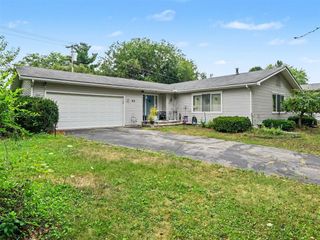
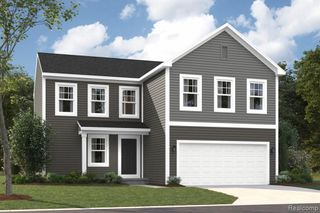
531 Cumberland Trail, Chelsea, MI 48118
- 3 beds |
- 3 baths |
- 1,957 sqft
 Single-Family Home
  Built in 2026
  7,501sqft lot
 2 car garage
  $213/sqft
  Listed 5 days ago
Property Description
*To Be Built Home - approximately a 6 month build time* Searching for a new home in the Ann Arbor area? This new-build home plan offers its future homeowners 3 bedrooms, 2.5 bathrooms, and 1,957 square feet, could be the perfect fit. The striking exterior with a covered front porch and a 2-car garage invites you right inside. Step inside where a staircase and wide foyer greet you at the front. With a full, unfinished basement, a closet off the foyer, a coat closet in the mud room, and the option for a garage storage upgrade, storage space will never be an issue in this home. Illuminated by natural lighting from the back wall windows, the family room offers plenty of space for a sectional, side tables, a floor lamp, and a console table with a TV mounted above. Choose the fireplace option for extra warmth during the winter months and for gorgeous design appeal all year long! A nook unites the family room and the kitchen on one open floor. The modern and spacious kitchen boasts the following features: Center island Double-door pantry Ample countertop space with cabinetry overhead Access your back yard through a door off the nook. Relax with a book and drink in hand in the nook bay or morning room addition--2 options to consider so that your new home truly checks off all your boxes. Find convenience and spaciousness on the second floor. A landing at the top of the stairs leads you to either the owner's bedroom or a long hallway with access to the laundry room and 2 secondary bedrooms. With 15' x 15'-7" of space and a stepped ceiling option, the luxurious and private owner's bedroom is the perfect end-of-day retreat. Does the Sawyer plan seem like a fit? Contact us today to learn more! We'd love to answer all your questions and walk you through the new home construction process.
- Listing Status:
- Active
- Date Added:
- August 14, 2026
- Data Last Updated:
- August 20, 2026 at 1:45PM
- Listing Office:
- M/I Homes of Michigan, LLC : 248-221-5000
- Listing Agent:
- Alessandra Caccamo : 248-836-4564
- MLS ID:
- 61021318

- General: Lawn Sprinkler
- Style: Traditional
- Parking: Parking spaces: 2
- General: Vinyl SidingTwoBasement
- Road/Access: Paved
- HOA Amenities: 42.0Monthly
- Originating MLS: MiRealSource
- School District: Chelsea School District
- County: Washtenaw
- Water: Public
- Source: MiRealSource
This listing courtesy of Alessandra Caccamo , M/I Homes of Michigan, LLC
Monthly Payment
- Principal & Interest $
- Property Taxes $
- Home Insurance $
- VA Funding Fee $