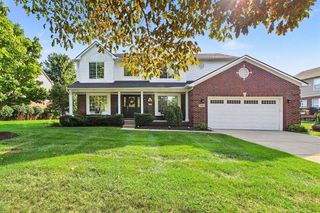
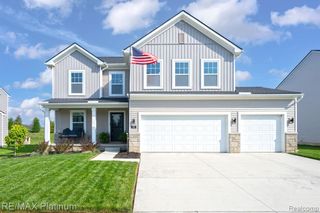
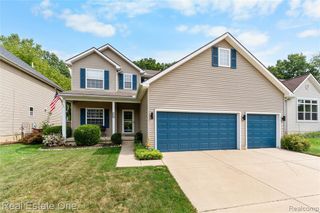
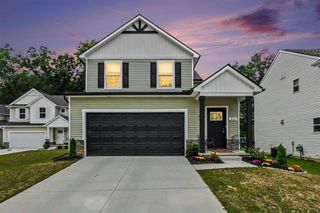
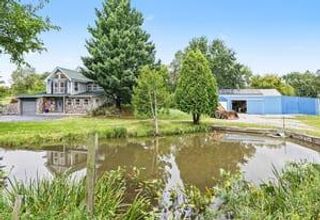
623 Harvest Way, Chelsea, MI 48118
- 3 beds |
- 3 baths |
- 2,149 sqft
 Single-Family Home
  Built in 2026
  7,501sqft lot
 2 car garage
  $218/sqft
  Listed 19 days ago
Property Description
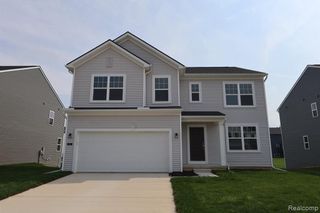
Discover new construction at 623 Harvest Way in Chelsea, a thoughtfully designed single family home built by M/I Homes. With 2,149 square feet across 2 levels, this home provides a clear balance of shared gathering space and private rooms. Its open-concept living space supports everyday routines and time spent together, while the two-level layout creates a practical sense of separation. Home Highlights: 3 bedrooms, 2.5 bathrooms First-floor flex room Loft Owner's en-suite bathroom Full basement Inside, the open-concept main floor creates a natural flow between the kitchen, dining area, and gathering room, making it easy to stay connected whether you're preparing meals, entertaining friends, or enjoying a quiet evening at home. A first-floor flex room offers valuable versatility and can be used as a home office, playroom, study space, or hobby room. Upstairs, the loft provides an additional living area that's perfect for a media room, game room, or casual gathering space. The owner's suite serves as a private retreat with an en-suite bathroom, while 2 additional bedrooms and a full bathroom provide comfortable accommodations for family members or guests. A full basement adds even more potential, offering abundant storage space or opportunities for future finishing. Thoughtfully designed with flexible living spaces and functional everyday features, this new home at 623 Harvest Way delivers the space and versatility to fit a variety of lifestyles.
- Listing Status:
- Active
- Date Added:
- September 4, 2026
- Data Last Updated:
- September 23, 2026 at 6:46PM
- Listing Office:
- M/I Homes of Michigan, LLC : 248-221-5000
- Listing Agent:
- Alessandra Caccamo : 248-836-4564
- MLS ID:
- 61027431

- General: Lawn Sprinkler
- Style: Traditional
- Other Structures: Porch
- Parking: Parking spaces: 2
- General: Vinyl SidingTwoBasement
- Road/Access: Paved
- HOA Amenities: 42.0Monthly
- Originating MLS: MiRealSource
- School District: Chelsea School District
- County: Washtenaw
- Water: Public
- Source: MiRealSource
This listing courtesy of Alessandra Caccamo , M/I Homes of Michigan, LLC
Monthly Payment
- Principal & Interest $
- Property Taxes $
- Home Insurance $
- VA Funding Fee $

 New - 22 hours ago