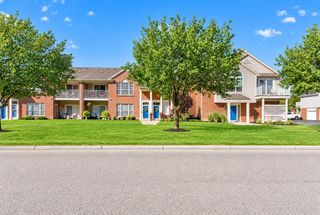
48728 Chester Court, Chesterfield Township, MI 48047
- 2 beds |
- 3 baths |
- 1,856 sqft
 Condominium
 Built in 2007
 —— sqft lot
 1 car garage
 $118/sqft
 Listed 1 month ago
Property Description
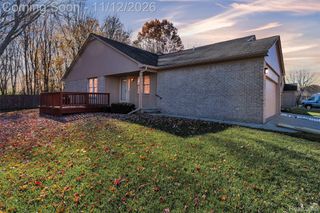
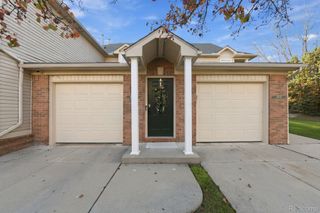
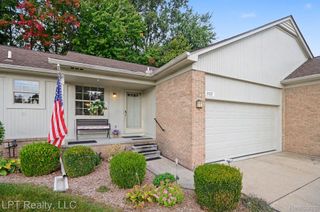
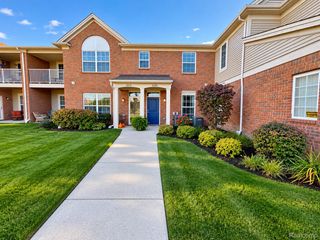
A welcoming private porch, comfortable ranch layout, and room to spread out make this condo an inviting place to call home. With two bedrooms, 2.5 baths, and 1,144 square feet of main-level living, this home offers everyday convenience plus the versatility of a finished basement. The kitchen features abundant cabinetry and generous counter space, with an easy flow into the dining and living areas for everyday meals and gathering with friends. First-floor laundry keeps daily routines convenient, while laminate flooring in the kitchen, laundry room, and both main-level bathrooms adds a practical touch. Downstairs, the finished basement includes an egress window and half bath, providing additional space for entertaining, movie nights, hobbies, or a home office. A one-car attached garage adds convenience, and the private front porch offers space to sit outside, enjoy your morning coffee, and unwind. Whether you’re ready to right-size or simply looking for a comfortable home for your next chapter, this Chesterfield ranch condo offers space where it counts.
- Listing Status:
- Active
- Data Last Updated:
- November 19, 2026 at 7:42AM
- Listing Office:
- EXP Realty Main : 8885017085
- Listing Agent:
- Holly Amato : 5866124985
- MLS ID:
- 20261076764

- General: Private entrance
- Style: Ranch
- Other Structures: Porch
- Parking: One car garageAttached
- General: BrickOneBasementPouredSump pump
- Road/Access: Paved
- HOA Amenities: MaintenanceGroundsSnowRemovalWater275.0Monthly
- Originating MLS: Realcomp II Ltd
- School District: Anchor bay
- County: Macomb
- Zoning: STONEHENGE CONDO MCCP NO 771 BLDG 13 UNIT 1220920477122
- Water: Public
- Sewer: Public sewer
- Source: Realcomp II Ltd
This listing courtesy of Holly Amato , EXP Realty Main
Monthly Payment
- Principal & Interest $
- Property Taxes $
- Home Insurance $
- VA Funding Fee $

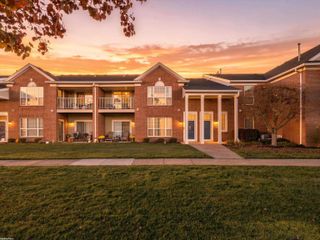
 New - 3 days ago