51237 Elly Drive, Chesterfield, MI 48051
- 2 beds |
- 2 baths |
- 2,129 sqft
 Condominium
 Built in 1997
 —— sqft lot
 2 car garage
 $117/sqft
 Listed 13 days ago
Property Description
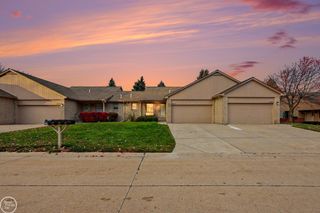
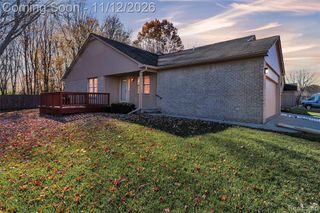
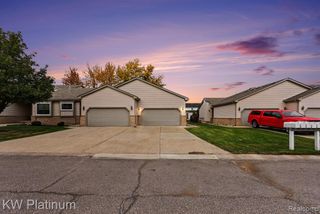
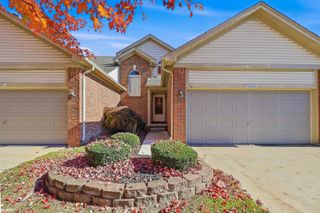
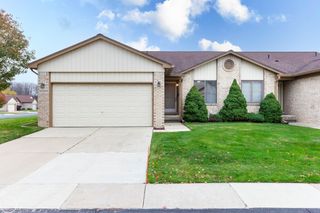
Welcome home to easy, low-maintenance living in the heart of Chesterfield! Tucked into a peaceful setting backing to a wooded area, this beautifully maintained ranch condo offers the perfect blend of comfort, privacy and convenience. Step inside to an inviting 2-bedroom, 1.5 bath layout featuring 1,129 sq ft, vaulted ceilings and sleek LVP flooring throughout. The open flow continues into the eat-in kitchen, offering ample cabinetry, all appliances including a newer stove and refrigerator (both within the last 2 years). One of the standout features of this home is something rarely found in the community: a Basement! Even better, it's finished with both a recreation area, dedicated office space and a workshop, providing valuable additional room to work, relax or entertain. The main bath features a desirable walk-in jetted tub, while the first-floor laundry adds everyday convenience. An attached 2-car garage with newer garage door and a sprinkler system updated within the last 5 years as well as your own private deck complete the package. Located in the desirable L'Anse Creuse School District with easy access to expressways, shopping, dining and nearby golf courses including Bello Woods and Hickory Hollow. All offers will be considered.
- Listing Status:
- Active
- Date Added:
- November 5, 2026
- Data Last Updated:
- November 19, 2026 at 7:45AM
- Listing Office:
- LPT Realty, LLC : 877-366-2213
- Listing Agent:
- Cindy Mastin : 248-854-4663
- MLS ID:
- 61044760

- Style: Ranch
- Other Structures: PorchDeck
- Parking: Parking spaces: 2
- General: BrickOtherAsphaltOneBasement
- Road/Access: Paved
- HOA Amenities: Maintenance GroundsSnow Removal215.0Monthly
- Originating MLS: MiRealSource
- School District: L'anse Creuse Public Schools
- County: Macomb
- Zoning: CHESTERFIELD SQUARE CONDOMINIUM M.C.C.P 492 BLDG 10 UNIT 35
- Water: Public
- Source: MiRealSource
This listing courtesy of Cindy Mastin , LPT Realty, LLC
Monthly Payment
- Principal & Interest $
- Property Taxes $
- Home Insurance $
- VA Funding Fee $

 New - 1 day ago