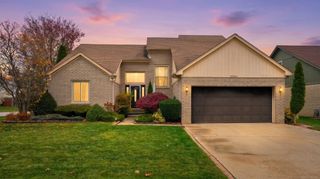
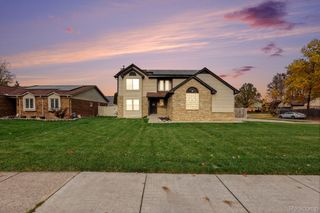
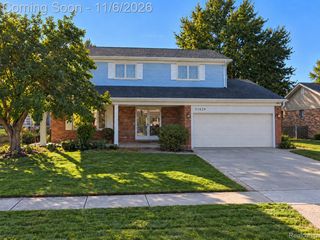
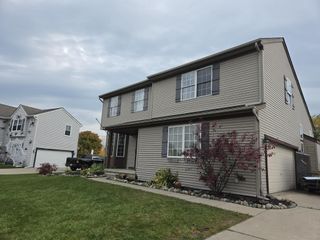
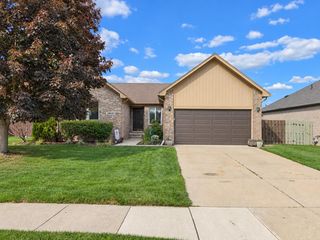
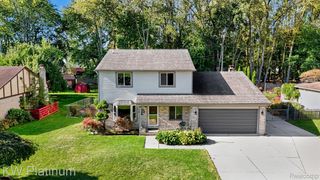
28520 Wales Drive, Chesterfield Twp, MI 48047
- 3 beds |
- 4 baths |
- 3,097 sqft
 Single-Family Home
 Built in 1999
 8,276sqft lot
 2 car garage
 $126/sqft
 Listed 6 days ago
Property Description
Welcome home to this beautifully maintained, original-owner ranch in desirable Chesterfield Township! Offering approximately 1,600 square feet of thoughtfully designed living space, this exceptional 3-bedroom, 3.5-bath home combines quality craftsmanship, custom details, and comfortable living. The spacious ranch floor plan features a stunning custom-built natural fireplace, convenient main-floor laundry, and beautiful custom-tiled bathrooms. The home offers an attached two-car garage, a full basement with an additional full bathroom, and two oversized attic storage spaces providing exceptional storage options. Additional highlights include a high-efficiency furnace and a newer roof. Step outside to enjoy the deck and paver patio, surrounded by professionally designed, mature landscaping. A sprinkler system helps keep the outdoor spaces looking their best throughout the season. Ideally located near 23 Mile and I-94, with convenient access to shopping, restaurants, and major expressways, this lovingly cared-for home offers the perfect combination of location, functionality, and pride of ownership. Original-owner homes like this are a special find. Don't miss the opportunity to make this beautiful Chesterfield Township ranch your own!
- Listing Status:
- Active
- Data Last Updated:
- November 19, 2026 at 5:42AM
- Listing Office:
- Realty Executives Home Towne Chesterfield : 5869498300
- Listing Agent:
- Valerie Devaney : 9149990122
- MLS ID:
- 58050227542

- General: Sheds
- Style: Ranch
- Other Structures: DeckPatioPorch
- Pool: None
- Parking: Two car garageAttachedGaragePaved
- Windows: Bay windowsSkylightsWindow treatments
- General: BrickOneBasement
- HOA Amenities: Storage
- Originating MLS: MiRealSource
- School District: Lanse creuse
- County: Macomb
- Zoning: Stonehenge Sub No 5 Liber 127 Page 290-036 Lot 198150920402020
- Fencing: Fenced
- Water: Public
- Sewer: Public sewer
- Source: MiRealSource
This listing courtesy of Valerie Devaney , Realty Executives Home Towne Chesterfield
Monthly Payment
- Principal & Interest $
- Property Taxes $
- Home Insurance $
- VA Funding Fee $