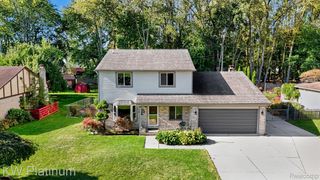
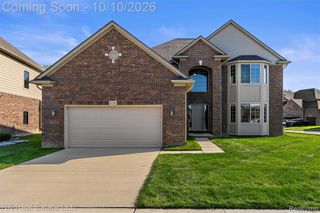
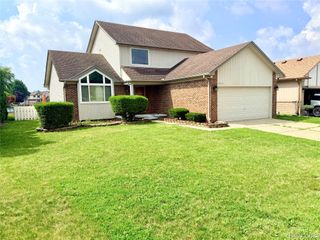
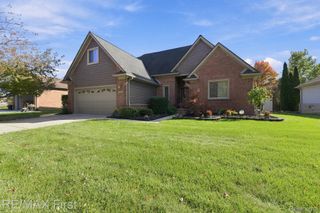
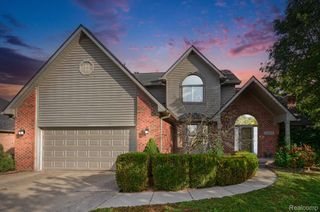
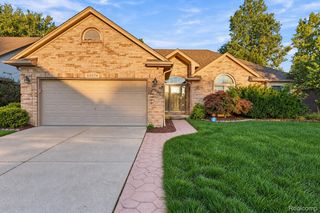
28521 Wales Drive, Chesterfield Twp, MI 48047
- 3 beds |
- 3 baths |
- 2,916 sqft
 Single-Family Home
 Built in 1999
 9,148sqft lot
 2 car garage
 $129/sqft
 Listed 22 hours ago
Property Description
Welcome to 28521 Wales Drive in Chesterfield Township! This 3-bedroom, 2.5-bath ranch offers 1,666 square feet of comfortable living space with thoughtful updates throughout. Vaulted ceilings in the great room and dining room create an open, airy feel, complemented by newer Pergo flooring throughout, installed approximately two years ago. An updated fireplace surround and mantel add an inviting focal point. The primary bedroom features an ensuite bathroom with a new shower installed this year. Additional updates include a furnace and air conditioning system replaced approximately two years ago and stainless steel kitchen appliances replaced within the last five years. One year GoldShield home warranty included! Enjoy a convenient location close to Lake St. Clair, parks, shopping, restaurants, and I-94. With its inviting ranch layout and recent improvements, this home is ready for you to make it your own!
- Listing Status:
- Active
- Data Last Updated:
- October 23, 2026 at 2:42AM
- Listing Office:
- Berkshire Hathaway HomeServices Kee Realty NB : 5863155700
- Listing Agent:
- Christopher Waring : 5862914675
- MLS ID:
- 58050225721

- Style: Ranch
- Other Structures: PatioPorch
- Pool: None
- Parking: Two car garageAttachedGarage
- General: BrickWood sidingOneBasement
- Originating MLS: MiRealSource
- School District: Lanse creuse
- County: Macomb
- Zoning: STONEHENGE SUBDIVISION NO. 5 LIBER 127 PAGES 29 THRU 36 LOT 240150920405016
- Fencing: Fenced
- Water: Public
- Sewer: Public sewerSewer at street
- Source: MiRealSource
This listing courtesy of Christopher Waring , Berkshire Hathaway HomeServices Kee Realty NB
Monthly Payment
- Principal & Interest $
- Property Taxes $
- Home Insurance $
- VA Funding Fee $