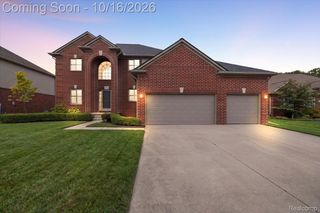
50576 Commons Drive, Macomb Township, MI 48042
- 3 beds |
- 3 baths |
- 3,240 sqft
 Single-Family Home
 Built in 2003
 8,276sqft lot
 2 car garage
 $139/sqft
 Listed 16 days ago
Property Description
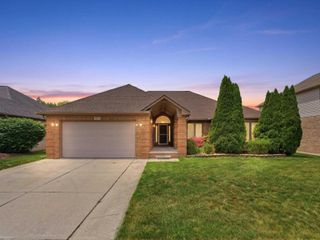
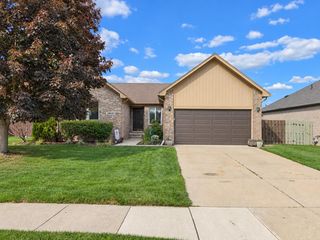
This brick ranch home features 3 bedrooms, 2.5 baths, large master suite with master bath with jetted tub, separate shower, ample dressing area, and WIC. All window treatments are included with the home. The curtains throughout are new, and the seller invested around 6K in them. That adds a nice upgrade for the next owner. The large great room with vaulted ceilings has pleasant features including engineered hardwood flooring throughout the first floor and a natural gas fireplace! This home offers a finished basement with kitchen and multiple storage area, just made for extended family gatherings! The attached two car garage offers low maintenance epoxy floors and direct access. All this and beautifully landscaped front and fenced back yard will be the perfect setting for spending summer nights! Updates include newer roof, newer hot water tank, and back up sump pump! Wow, at this price this home won't last!
- Listing Status:
- Active
- Data Last Updated:
- October 23, 2026 at 3:42AM
- Listing Office:
- Vision One Realty : 5864882450
- Listing Agent:
- Hnderyos Gorgees : 5864882450
- MLS ID:
- 20261080874

- Style: Ranch
- Other Structures: Patio
- Pool: None
- Parking: Two car garageAttachedDrivewayGarage faces front
- General: BrickOneBasementBrick mortarSump pumpWood
- Road/Access: Paved
- HOA Amenities: 168.0Annually
- Originating MLS: Realcomp II Ltd
- School District: Chippewa valley
- County: Macomb
- Zoning: PARKVIEW COMMONS SUB #1 LOT 14 LIBER: 146 PAGES: 36-400823125003
- Water: Public
- Sewer: Public sewer
- Source: Realcomp II Ltd
This listing courtesy of Hnderyos Gorgees , Vision One Realty
Monthly Payment
- Principal & Interest $
- Property Taxes $
- Home Insurance $
- VA Funding Fee $

 New - 23 hours ago