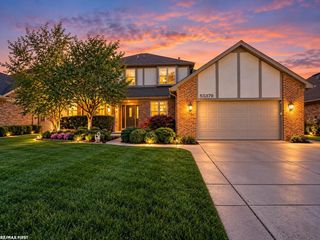
51343 Fantasia Drive, Macomb Township, MI 48042
- 4 beds |
- 4 baths |
- 3,808 sqft
 Single-Family Home
 Built in 2003
 9,583sqft lot
 2 car garage
 $118/sqft
 Listed 23 hours ago
Property Description
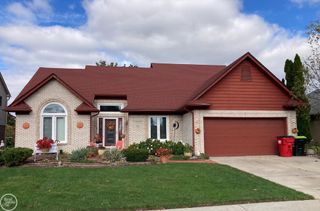
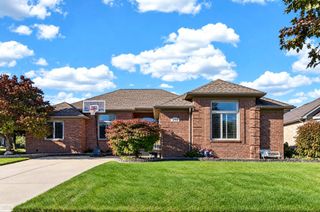
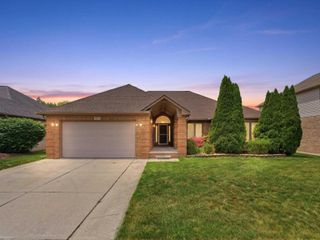
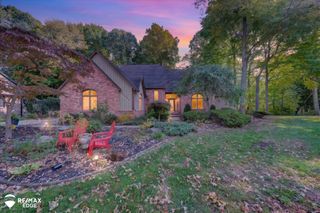
Welcome to 51343 Fantasia DR, a single-family residence in Macomb Township, MI. Built in 2003, this attractive property remains in great condition, offering a thoughtfully designed space that balances comfort with enduring style. The heart of the home is the open-plan kitchen, which features a functional G-shaped layout and a spacious peninsula. This design integrates seamlessly with the living room, ensuring that meal preparation remains a social experience. Whether you are hosting a formal gathering or enjoying a quiet morning, the kitchen serves as the central hub for daily life. Adjacent to the kitchen, the living room serves as a dramatic focal point of the home. High, vaulted ceilings enhance the sense of volume, while the fireplace provides a welcoming atmosphere, making this the ideal setting for relaxing at the end of the day. One bedroom is thoughtfully appointed to function as a private retreat, including an ensuite bathroom and a walk-in closet for effortless organization. Additionally, the home includes a bathroom equipped with a modern walk-in shower. Complementing the interior, the property includes an attached garage for convenient parking and storage. Outside, the patio extends your living space, providing an accessible area for spending time in the fresh air. Contact us today to schedule your private tour and experience the refined comfort this residence has to offer. Updates include new Wallside Windows in 2022 with a transferrable 35 year warranty, New doorwall in 2019, AC/Furnace 2020, finished basement with half bath and wet bar in 2021. Easy showings and immediate occupancy offered!
- Listing Status:
- Active
- Data Last Updated:
- October 23, 2026 at 3:42AM
- Listing Office:
- RE/MAX Noire : 5867388778
- Listing Agent:
- Jessica Belanger Marine : 5867388778
- MLS ID:
- 20261081337

- Style: Colonial
- Other Structures: Patio
- Pool: None
- Parking: Twoand half car garageAttachedDrivewayElectricityin garageGarage faces frontGarage door openerSide entrance
- Roofing: Asphalt
- Windows: Egress windows
- General: BrickWood sidingTwoBasementPoured
- Road/Access: Paved
- HOA Amenities: 150.0Annually
- Originating MLS: Realcomp II Ltd
- School District: Chippewa valley
- County: Macomb
- Zoning: WOODSIDE TRAILS SUB LOT 76 LIBER: 149 PAGE: 7-110816354028
- Fencing: Fencing allowed
- Utilities: Underground utilities
- Water: Public
- Sewer: Public sewer
- Source: Realcomp II Ltd
This listing courtesy of Jessica Belanger Marine , RE/MAX Noire
Monthly Payment
- Principal & Interest $
- Property Taxes $
- Home Insurance $
- VA Funding Fee $

 New - 1 day ago