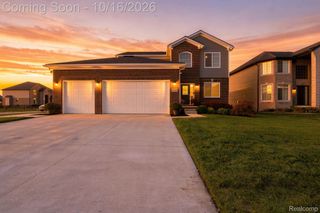
11950 Lilac Lane, Shelby Twp, MI 48315
- 3 beds |
- 4 baths |
- 3,265 sqft
 Single-Family Home
 Built in 2003
 0.46acre lot
 2 car garage
 $156/sqft
 Listed 1 day ago
Property Description
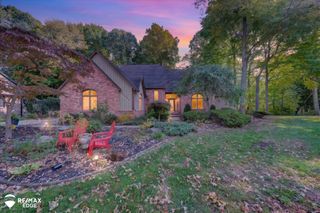
Welcome to this beautifully maintained 3 bedroom, 2 full-bath, 2 half-bath home in Shelby Township! Surrounded by mature trees, the property offers a peaceful, private setting with a wooded backdrop that creates a sense of seclusion. The main level features a welcoming living room with a cozy fireplace, three bedrooms, including a primary suite with a walk-in closet, a full bathroom with a tub and separate shower, and a convenient half bath. The kitchen stands out with granite countertops and a distinctive copper farmhouse sink, adding character and style. Numerous updates provide added peace of mind, including a new hot water tank (2026), well pump and tank (2024), high-efficiency furnace (2023), and water softener and purification system (2020). Fresh interior paint and a stylish wood-paneled accent wall, completed in 2023, add warmth and a refreshed feel throughout. The fully finished basement, completed in 2022, offers additional living and entertaining space, complete with a half bath and B-Dry waterproofing system, also installed in 2022. Outside, enjoy your own backyard retreat featuring a custom concrete fire pit, perfect for relaxing or entertaining in the tranquil surroundings. With a cozy fireplace, thoughtful updates, versatile finished living space, and a private, tree-lined setting, this Shelby Township home is ready for its next owner!
- Listing Status:
- Active
- Data Last Updated:
- October 23, 2026 at 3:42AM
- Listing Office:
- Realteam Real Estate : 5865808092
- Listing Agent:
- Chandler Nash : 5867474107
- MLS ID:
- 58050225492

- Style: Ranch
- Other Structures: DeckPorch
- Pool: None
- Parking: Twoand half car garageAssigned 2 spacesAttachedCoveredGaragePaved
- General: BrickOneBasement
- Originating MLS: MiRealSource
- School District: Utica
- County: Macomb
- Zoning: 10/00 SPLIT FROM 07-011-034-10 T3N R12E PART SW 1/4 SEC 11; COMM AT W 1/4 COR SEC 11; TH S 1290.48 FT ALG W LINE SEC 11; TH N 89 DEG 00'E 790.98 FT TO POB; TH N 89 DEG 00' E 119.55 FT; TH S 165.66 FT; TH S 89 DEG 00'W 119.55 FT; TH N 165.66 TO POB. . 455 ACRES RESERVED THEREFROM ALL ESMNTS OF RECORD. ALSO TOGETHER WITH & SUBJECT TO ESMNT RIGHTS FOR INGRESS & EGRESS WITH PUBLIC UTILITIES OVERACROSS & UNDER THE N 30 FT OF THE ABOVE DESC PARCEL (ALSO KNOWN AS LILAC LN).230711351027
- Water: Well
- Sewer: Septic tank
- Source: MiRealSource
This listing courtesy of Chandler Nash , Realteam Real Estate
Monthly Payment
- Principal & Interest $
- Property Taxes $
- Home Insurance $
- VA Funding Fee $

 New - 23 hours ago