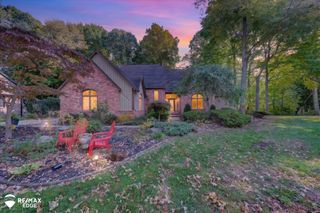
54845 Petunia Drive, Macomb, MI 48042
- 3 beds |
- 4 baths |
- 3,445 sqft
 Single-Family Home
 Built in 2002
 9,148sqft lot
 2 car garage
 $153/sqft
 Listed 10 days ago
Property Description
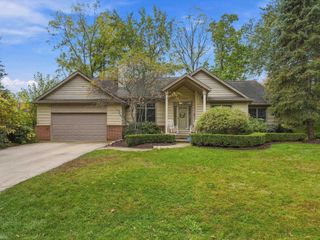
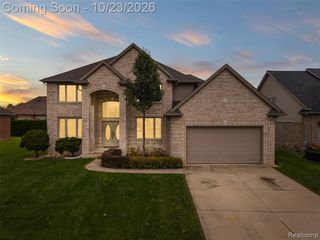
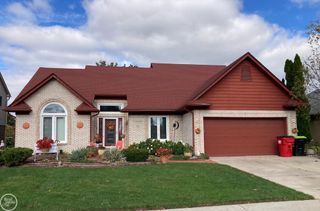
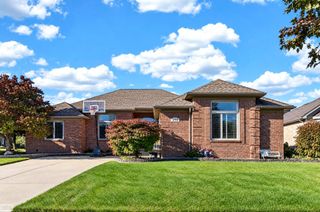
Stunning builder's model brick ranch in the highly sought-after Villa Rosa Sub #5 and acclaimed Utica Schools district (Duncan Elementary). This meticulously maintained home boasts a spacious living room with vaulted ceiling and a cozy gas fireplace. The gourmet kitchen is equipped with newer stainless steel appliances, a center island, and granite countertops. Retreat to the large primary suite featuring a walk-in closet and private bath with jetted tub. The other two bedrooms are very spacious and have walk-in closets. A dedicated den offers the perfect home office or 4th bedroom. Convenience abounds with first-floor laundry, 2 full baths, and 2 half baths. The partially finished basement features a wet bar, pool table, workshop, and massive storage area. Enjoy a beautifully landscaped yard complete with a sprinkler system, fenced-in yard, stamped concrete patio, gazebo, and storage shed. Premium upgrades include new roof, new windows, new flooring throughout, tankless water heater, high-efficiency furnace, fresh paint, insulated garage door and extra attic insulation. Turn-key and ready to welcome its new owners!
- Listing Status:
- Active
- Date Added:
- October 12, 2026
- Data Last Updated:
- October 23, 2026 at 6:45AM
- Listing Office:
- Clients First, REALTORS® : 734-981-2900
- Listing Agent:
- Mike Hesse : 734-751-6180
- MLS ID:
- 61038126

- General: Lawn SprinklerGazeboShed(s)Bath
- Style: Ranch
- Other Structures: GazeboShed(s)Patio
- Parking: 2 SpacesParking spaces: 2
- General: BrickOneBasement
- Road/Access: Paved
- HOA Amenities: Maintenance Grounds175.0Annually
- Originating MLS: MiRealSource
- School District: Utica Community Schools
- County: Macomb
- Zoning: VILLA ROSA SUB #5 LOT 261 LIBER: 145 PAGES: 4-8
- Fencing: Fenced
- Water: Public
- Source: MiRealSource
This listing courtesy of Mike Hesse , Clients First, REALTORS®
Monthly Payment
- Principal & Interest $
- Property Taxes $
- Home Insurance $
- VA Funding Fee $

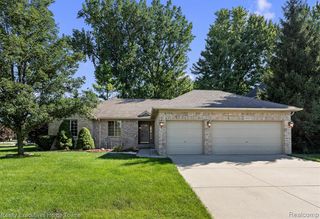
 New - 1 day ago