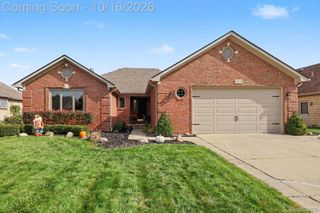
48540 Lindon Court, Shelby Twp, MI 48317
- 3 beds |
- 3 baths |
- 3,492 sqft
 Single-Family Home
 Built in 1986
 0.31acre lot
 2 car garage
 $143/sqft
 Listed 8 days ago
Property Description
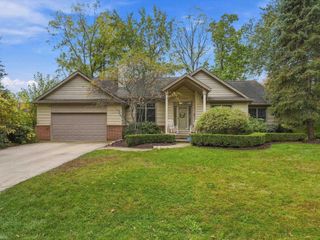
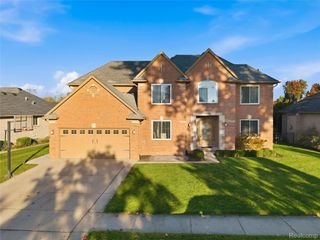
Tucked at the end of a quiet cul-de-sac and framed by mature trees, 48540 Lindon Ct offers a setting buyers rarely find. This 1986 colonial offers 2,692 square feet across two levels, with 3 bedrooms and 3 baths, so there's space for everyday living and for hosting. The partially finished basement gives you a head start on a rec room, home gym, or office, and still leaves room for storage or your own finishing touches. Out back, the deck overlooks the tree-lined yard, ready for morning coffee, summer cookouts, and fall evenings outside. A 2-car attached garage adds everyday convenience. You get the quiet of a cul-de-sac and the established feel of mature landscaping, while staying close to everything Shelby Township has to offer. Homes like this don't come up often. Schedule your showing today. You get the quiet of a cul-de-sac and the established feel of mature landscaping, while staying close to everything Shelby Township has to offer. Homes like this don't come up often. Schedule your showing today.
- Listing Status:
- Active
- Data Last Updated:
- October 23, 2026 at 5:42AM
- Listing Office:
- REMAX Edge : 8106369172
- Listing Agent:
- David M Donahue : 8102525888
- MLS ID:
- 5050225000

- Style: Colonial
- Other Structures: Deck
- Pool: None
- Parking: Two car garageAttachedElectricityin garageGarageGarage door opener
- General: BrickWood sidingTwoBasement
- Originating MLS: East Central Association of REALTORS
- School District: Utica
- County: Macomb
- Zoning: L 101 SHELBY WOODS SUB NO 3 LOT 101 LIBER 79 PAGES 41-42230727206009
- Water: Public
- Sewer: Public sewer
- Source: East Central Association of REALTORS
This listing courtesy of David M Donahue , REMAX Edge
Monthly Payment
- Principal & Interest $
- Property Taxes $
- Home Insurance $
- VA Funding Fee $

 New - 1 day ago