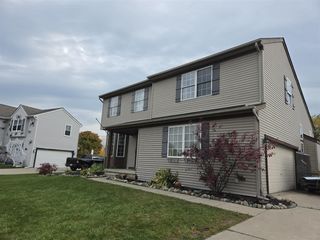
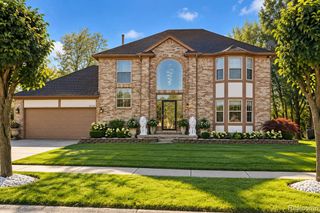
34058 Summerhill Lane, Chesterfield, MI 48047
- 3 beds |
- 4 baths |
- 3,301 sqft
 Single-Family Home
 Built in 1993
 7,841sqft lot
 2 car garage
 $148/sqft
 Listed 7 days ago
Property Description
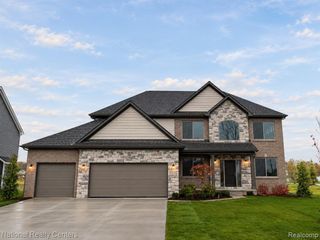
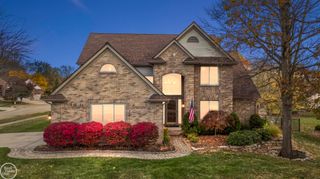
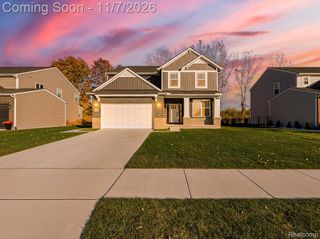
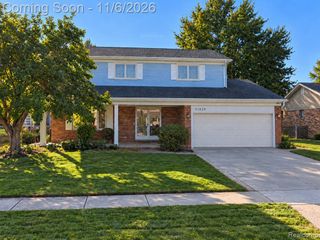
Listing Agent: Paula Goosen Broker: KW Platinum: Welcome home to this stunning residence with features that include an open concept floor plan, den/library room, fireplace, cathedral ceilings, maintenance free exterior and attached garage. The large, beautiful kitchen includes a breakfast nook, newer cabinets and granite. This meticulously maintained home has three bedrooms on the second floor. The main bedroom suite has an updated bathroom just completed in 2026 which includes a large walk in shower, new cabinets and extra storage. Also added in 2026 is new flooring, carpet and paint throughout. A beautifully finished basement offers a wet bar and yet another full bathroom Elegant ceramic tile and high-quality engineered wood flooring flow throughout the home, adding both style and durability. Step outside to your own private backyard oasis, complete with a patio, fenced in yard, and charming pergola, -perfect for relaxation or entertaining. Located in the heart of Chesterfield with Anchor Bay Schools, lots of shopping and easy access to all freeways. This exceptional home won't last long—schedule your private showing today!
- Listing Status:
- Active
- Data Last Updated:
- November 19, 2026 at 5:46AM
- Listing Office:
- KW Platinum : 586-949-0200
- Listing Agent:
- Paula Goosen : 586-899-1983
- MLS ID:
- 50227334

- General: Lawn SprinklerGazeboShed(s)
- Style: Colonial
- Other Structures: GazeboShed(s)DeckPatio
- Parking: GarageParking spaces: 2
- Windows: Window Treatments
- General: BrickVinyl SidingVinyl TrimTwoBasement
- Road/Access: City/CountyRoad
- Originating MLS: MiRealSource
- School District: Anchor Bay School District
- County: Macomb
- Zoning: SUMMERHILL ESTATES SUB. NO. 1 LOT 35
- Fencing: Fenced
- Water: Public
- Sewer: Public Sanitary
- Source: MiRealSource
This listing courtesy of Paula Goosen , KW Platinum
Monthly Payment
- Principal & Interest $
- Property Taxes $
- Home Insurance $
- VA Funding Fee $