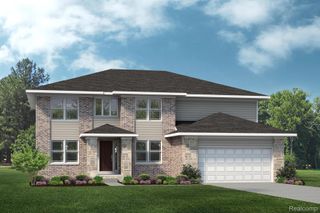
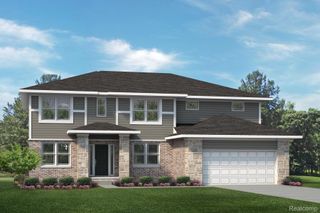
31251 Broderick Drive, Chesterfield Township, MI 48051
- 3 beds |
- 3 baths |
- 3,303 sqft
 Single-Family Home
 Built in 1998
 8,276sqft lot
 2 car garage
 $144/sqft
 Listed 13 days ago
Property Description
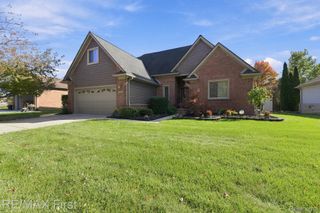
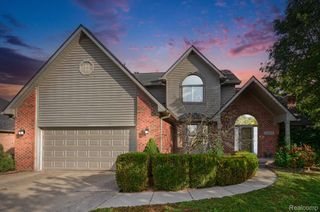
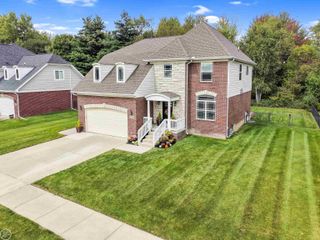
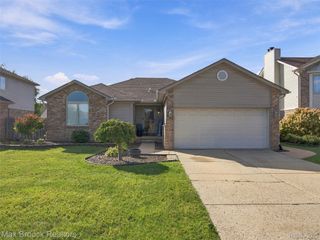
Beautifully Enhanced Colonial! Exceptional Outdoor Living in Desirable Chesterfield Location! Welcome to this stunning 3-bedroom, 2.5-bath Colonial, where timeless charm meets thoughtful improvements and inviting spaces designed for everyday living and entertaining. Step inside to discover an open, welcoming floor plan featuring gorgeous hardwood flooring, an elegant statement chandelier, and a spacious great room anchored by a cozy fireplace. A sophisticated private office/den with French doors and a sun-filled bay window offers the perfect retreat for working from home. The spacious eat-in kitchen provides a wonderful setting for gathering with family and friends. Upstairs, the primary suite features a generous walk-in closet and private full bath, accompanied by two additional bedrooms. The basement adds another dimension of versatility with newly created rooms and sleek epoxy flooring, ideal for recreation, hobbies, or personalized spaces. Step outside and experience a backyard that truly sets this property apart! Beautifully enhanced with extensive decorative stone landscaping, an expansive patio, mature trees, and lush greenery, this outdoor retreat offers a picturesque setting for entertaining, relaxing, and enjoying summer evenings. Nestled in an established neighborhood, this captivating Colonial combines beautiful improvements, versatile living spaces, and exceptional indoor-outdoor appeal. More than just a house, it’s a place to call home. Schedule your private showing and experience it for yourself!
- Listing Status:
- Active
- Data Last Updated:
- October 22, 2026 at 10:42PM
- Listing Office:
- Community Choice Realty Inc : 2487290011
- Listing Agent:
- Wessan Babbie : 5862146555
- MLS ID:
- 20261079201

- Style: Colonial
- Pool: None
- Parking: Two car garageAttached
- Roofing: Asphalt
- General: BrickTwoBasementPoured
- Road/Access: Paved
- Originating MLS: Realcomp II Ltd
- School District: Lanse creuse
- County: Macomb
- Zoning: BRODERICK ESTATES SUBDIVISION NO. 2 LIBER -125 PAGES 8 THRU 13 LOT NO. 530910351022
- Water: Public
- Sewer: Public sewer
- Source: Realcomp II Ltd
This listing courtesy of Wessan Babbie , Community Choice Realty Inc
Monthly Payment
- Principal & Interest $
- Property Taxes $
- Home Insurance $
- VA Funding Fee $