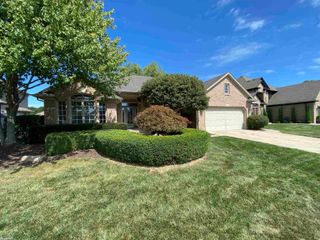
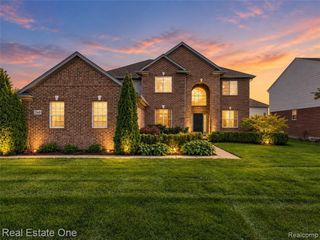
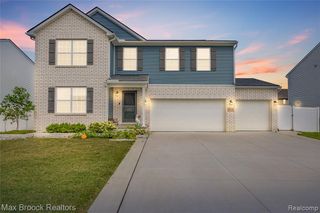
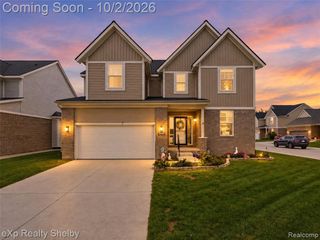
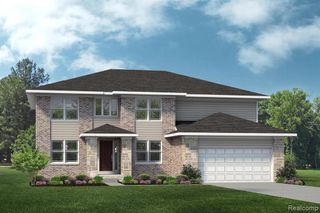
26699 Boston Drive, Chesterfield, MI 48051
- 4 beds |
- 3 baths |
- 2,700 sqft
 Single-Family Home
  Built in 2013
  0.25acre lot
 2 car garage
  $185/sqft
  Listed 4 hours ago
Property Description
Listing Agent: Jennifer Caira-Lauff Broker: Real Estate One Chesterfield: Welcome home to this beautiful colonial just minutes from schools, shopping, restaurants & expressway access. This home offers you the option to move right in and live & it comes with upgrades throughout. Step inside to discover soaring 9' ceilings, elegant crown molding, & an open, inviting floor plan designed for everyday living & entertaining. The spacious kitchen features granite countertops, a stylish tile backsplash, walk in pantry, & newer dishwasher & refrigerator. Large great room with windows overlooking the back yard and dual sided gas fireplace in the great room & den. The primary suite is a true retreat offering a huge bedroom, dual walk in closets & a luxurious ensuite bath complete with a soaking tub, separate shower & ceramic tile flooring. The 3 additional bedrooms all have walk in closets too providing exceptional storage. The basement is clean, spacious, & ready for your finishing touches with an egress window & plumbing prepped for a future bathroom. Outside, relax & entertain in your private backyard oasis. Backing to mature woods for added privacy, the fenced yard features a stunning new aggregate patio & sprinkler systems in both the front & back yards. Additional updates include newer carpet, updated light fixtures, & a newer garage door. Occupancy might be sooner. All appliances are included.
- Listing Status:
- Active
- Data Last Updated:
- October 5, 2026 at 7:48PM
- Listing Office:
- Real Estate One Chesterfield : 586-598-1400
- Listing Agent:
- Jennifer Caira-Lauff : 586-556-7620
- MLS ID:
- 50223846

- General: Lawn Sprinkler
- Style: Colonial
- Other Structures: PorchPatio
- Parking: GarageParking spaces: 2
- General: BrickVinyl SidingTwoBasement
- Road/Access: Road
- HOA Amenities: 900.0Annually
- Originating MLS: MiRealSource
- School District: L'anse Creuse Public Schools
- County: Macomb
- Zoning: CHESTERFIELD COMMONS III SITE CONDOMINIUMS; MCCP NO 1044; UNIT 28
- Fencing: Fenced
- Water: Public
- Sewer: Public Sanitary
- Source: MiRealSource
This listing courtesy of Jennifer Caira-Lauff , Real Estate One Chesterfield
Monthly Payment
- Principal & Interest $
- Property Taxes $
- Home Insurance $
- VA Funding Fee $

 New - 2 hours ago