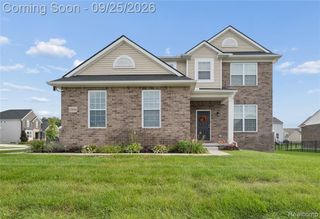
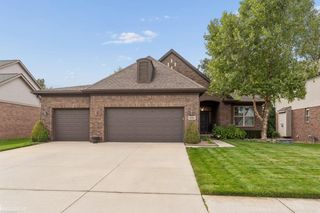
47375 Bayside Circle, Chesterfield, MI 48047
- 4 beds |
- 3 baths |
- 2,574 sqft
 Single-Family Home
  Built in 2022
  5,663sqft lot
 2 car garage
  $179/sqft
  Listed 3 days ago
Property Description
Welcome to this beautifully maintained 2022-built home in Chesterfield Township offering approximately 2,540 sq. ft. of living space, 4 bedrooms, and plenty of room to spread out! From the moment you walk in, you'll appreciate the bright, open layout and modern finishes throughout. The spacious kitchen flows seamlessly into the main living area, creating the perfect space for everyday living and entertaining. Upstairs you'll find generously sized bedrooms, including a spacious primary suite, along with the convenience and functionality today's buyers are looking for. Need even more space? The partially finished basement provides additional room for entertaining, a home office, playroom, workout area, or recreation space while still offering plenty of storage. Step outside to enjoy the large 12' x 28' deck and fully fenced backyard--an ideal setup for outdoor dining, entertaining, pets, or simply relaxing at the end of the day. Attractive Pergo flooring and thoughtful improvements throughout make this home truly move-in ready. With newer construction, generous living space, a partially finished basement, fenced yard, and outdoor entertaining space, this home has so much to offer. Conveniently located near shopping, dining, parks, and major roadways. Don't miss your opportunity to make this Chesterfield home yours!
- Listing Status:
- Active
- Date Added:
- October 2, 2026
- Data Last Updated:
- October 5, 2026 at 4:45AM
- Listing Office:
- EXP Realty Shelby Twp : 586-932-4415
- Listing Agent:
- Jessica Lefevere : 586-929-0655
- MLS ID:
- 61035362

- Style: Colonial
- Parking: Parking spaces: 2
- General: BrickVinyl SidingTwoBasement
- Road/Access: Paved
- HOA Amenities: 360.0Annually
- Originating MLS: MiRealSource
- School District: Anchor Bay School District
- County: Macomb
- Zoning: BAYSIDE COMMONS; MCCP NO. 1197; UNIT 26
- Fencing: Fenced
- Water: Public
- Source: MiRealSource
This listing courtesy of Jessica Lefevere , EXP Realty Shelby Twp
Monthly Payment
- Principal & Interest $
- Property Taxes $
- Home Insurance $
- VA Funding Fee $

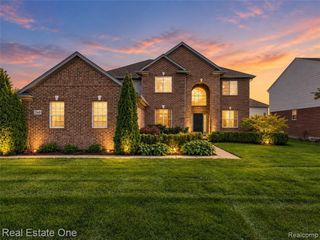
 New - 2 days ago