49309 Bayshore Drive, Chesterfield Twp, MI 48047
- 4 beds |
- 3 baths |
- 2,800 sqft
 Single-Family Home
  Built in 2026
  1acre lot
 4 car garage
  $277/sqft
  Listed 11 days ago
Property Description
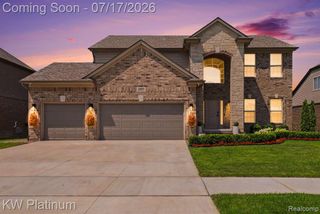
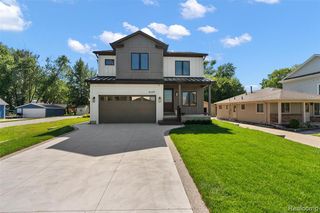
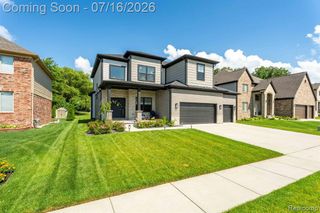
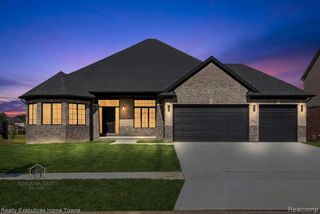
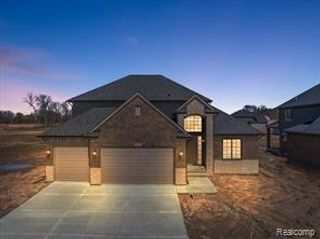
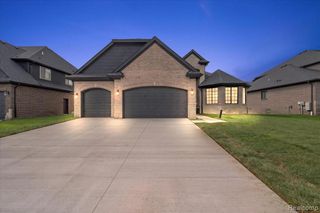
Listing Agent: Nicole Ulewicz Broker: Vanguard Realty Group LLC: MOVE-IN READY on ONE ACRE- COMPLETED New construction colonial on 505' deep lot w/ Lake ST. Clair views on front elevation. Premium brick elevation w/12' x 24' covered porch, 4 car side entry garage, service door & wide cement driveway. Park 10 cars on driveway & fit your fishin' boat inside the Garage. Step into the two-story Foyer w/transom window. Feature wall in private Study w/french doors. Staircase w/iron spindles just before the Great Rm w/shiplap gas FP. Kit w/Lafata shaker cabinets, island, quartz countertops, WIP, SS APPLS & 36"cooktop stove. Lav & Mud RM off service hall w/bench & cubbies. 2nd story Laundry is enormous! Primary Suite w/WIC. Primary Bath w/His & Hers sinks, free standing soaker tub w/view of the anchor bay, private water closet & shower euro door. Recessed Lights. Lever hardware. Egress Basement w/painted floor- clean! Exterior pkg completed & includes prinklers, grass landnscaping are already done for you. No HOA- Buyer may store recreational vehicles. Room in back yard for pool, additional garage & pole barn. Privacy fence allowed. Location is everything - enjoy the peace of the spacious lot while being mins away from downtown New Baltimore & Brandenburg park, along w/access to I-94. Sought-after Anchor Bay School District.
- Listing Status:
- Active
- Data Last Updated:
- July 22, 2026 at 7:45AM
- Listing Office:
- Vanguard Realty Group LLC : 248-650-6206
- Listing Agent:
- Nicole Ulewicz : 586-630-1126
- MLS ID:
- 50214475

- Style: ColonialTraditional
- Parking: Parking spaces: 4
- General: BrickWood SidingTwoBasement
- Road/Access: Road
- Originating MLS: MiRealSource
- School District: Anchor Bay School District
- County: Macomb
- Zoning: SUPERVISORS PLAT NO. 4 BEING A PART OF P.C. 342 PART OF LOT 38 DESC AS FOLL; BEG AT SW COR LOT 38SD SW COR BEING COMMON TO SE COR LOT 39; TH SELY 122.8 FT ALG NELY SIDE LINE PRIVATE DRIVE; TH NWLY 663.7 FT TO A PT ON N LINE LOT 38; TH
- View: WaterView
- Water: Public
- Sewer: Public Sanitary
- Source: MiRealSource
This listing courtesy of Nicole Ulewicz , Vanguard Realty Group LLC
Monthly Payment
- Principal & Interest $
- Property Taxes $
- Home Insurance $
- VA Funding Fee $