50540 Mistwood Drive, Macomb, MI 48042
- 3 beds |
- 3 baths |
- 2,385 sqft
 Single-Family Home
  Built in 2026
  0.26acre lot
 3 car garage
  $281/sqft
  Listed 8 days ago
Property Description
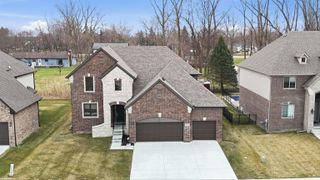
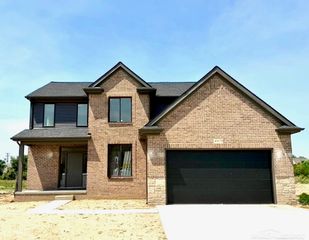
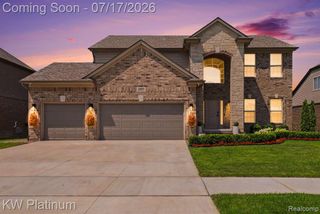
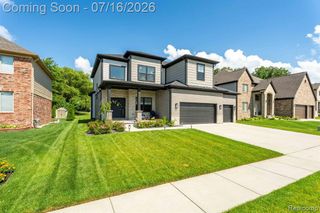
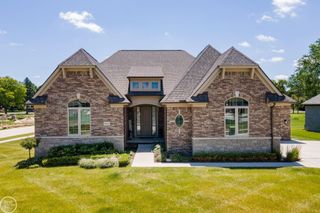
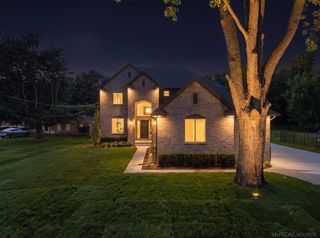
**UNDER CONSTRUCTION** Stunning New Construction Ranch in the heart of Macomb Township! Welcome to Mistwood Estates--where luxury meets convenience. This beautifully designed open-concept ranch features 3 spacious bedrooms, 2.5 baths, 3-car garage, and a covered patio perfect for relaxing or entertaining. Step through the grand foyer into an expansive living space adorned with high-end finishes. The great room showcases oversized windows that flood the space with natural light and a cozy fireplace ideal for chilly evenings. The gourmet kitchen is a chef's dream, complete with quartz countertops, ample cabinetry, and a generous island--perfect for gathering with family and friends. Don't miss your chance to own this exceptional new construction home in one of Macomb Township's most desirable communities. **UNDER CONSTRUCTION** **All photos are of previously built Victoria Ranch models and do not represent the exact home or finishes.**
- Listing Status:
- Active
- Date Added:
- July 13, 2026
- Data Last Updated:
- July 22, 2026 at 6:48AM
- Listing Office:
- Realty Executives Home Towne : 586-726-4600
- Listing Agent:
- Adriana Sarti : 586-495-6556
- MLS ID:
- 61010721

- Style: Ranch
- Other Structures: PorchPatio
- Parking: Parking spaces: 3
- General: BrickStoneOneBasement
- Road/Access: Paved
- HOA Amenities: 425.0Annually
- Originating MLS: MiRealSource
- School District: L'anse Creuse Public Schools
- County: Macomb
- Zoning: MISTWOOD ESTATES SITE CONDOMINIUM MCCP NO. 1269 UNIT 54
- Water: Public
- Source: MiRealSource
This listing courtesy of Adriana Sarti , Realty Executives Home Towne
Monthly Payment
- Principal & Interest $
- Property Taxes $
- Home Insurance $
- VA Funding Fee $