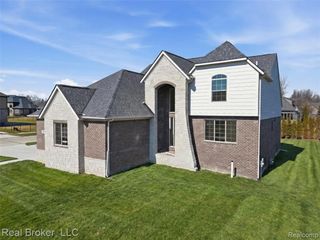
49571 Compass Point Drive, Chesterfield Twp, MI 48047
- 4 beds |
- 4 baths |
- 3,500 sqft
 Single-Family Home
  Built in 1998
  0.31acre lot
 3 car garage
  $186/sqft
  Listed 1 month ago
Property Description
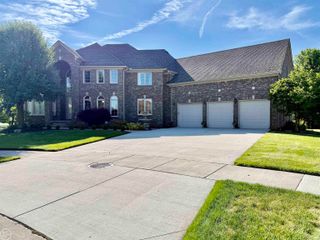
Listing Agent: Renee Bacon Broker: KW Platinum: Improved price! Welcome to this beautiful 4-bedroom, 3.5-bath brick home in Chesterfield Township's desirable Lottivue subdivision! Offering over 3,500 square feet of living space, this home features two primary suites, including one on the main floor and another upstairs, providing exceptional flexibility and comfort for guests or multigenerational living.The spacious layout includes a gourmet kitchen with granite countertops, premium JennAir appliances, counter seating, and a walk-in pantry. The large family room features a gas fireplace, large windows, and soaring ceilings, with a dramatic second-story overlook. A spacious and bright bonus room above the versatile 3.5-car garage provides endless possibilities for a home office, playroom, or additional living space. Rounding out the first floor- a laundry area, plus a dining room or office, with a half bath nearby- create the perfect flow throughout.Recent updates include a new roof, windows, premium carpeting, a 75-gallon hot water heater, and an updated patio. The expansive basement features poured walls, a ventilation system, a sump pump with battery backup, and more than enough entertaining or storage space.Located just across from the canals, Lottivue is known for its beautiful setting, strong sense of community, and neighborhood pride. This exceptional home combines space, comfort, and a premier location- call for an exclusive showing today!
- Listing Status:
- Active
- Data Last Updated:
- October 5, 2026 at 9:45PM
- Listing Office:
- KW Platinum : 586-949-0200
- Listing Agent:
- Renee Bacon : 810-357-9495
- MLS ID:
- 50219135

- General: Lawn SprinklerBath
- Style: Traditional
- Other Structures: Patio
- Parking: GarageParking spaces: 3
- Windows: Window Treatments
- General: BrickOne and One HalfSplit LevelBasement
- Road/Access: PavedRoad
- HOA Amenities: 420.0Annually
- Originating MLS: MiRealSource
- School District: Anchor Bay School District
- County: Macomb
- Zoning: LOTTIVUE NO. 9 LOT 199
- Water: Public
- Sewer: Public Sanitary
- Source: MiRealSource
This listing courtesy of Renee Bacon , KW Platinum
Monthly Payment
- Principal & Interest $
- Property Taxes $
- Home Insurance $
- VA Funding Fee $

 New - 3 days ago