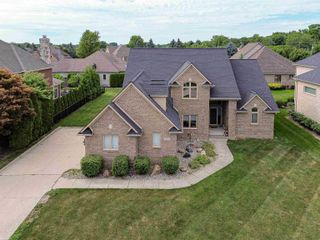
52401 Baker Road, Chesterfield Township, MI 48047
- 5 beds |
- 4 baths |
- 3,479 sqft
 Single-Family Home
  Built in 1981
  1.22acre lot
 2 car garage
  $184/sqft
  Listed 7 days ago
Property Description
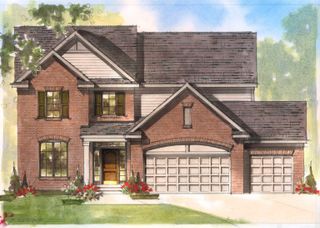
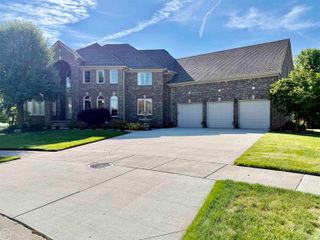
Welcome to The Dramatic Tudor Home, a truly distinctive residence situated on 1.22 acres in Chesterfield Township. Blending timeless tudor character with elegant modern updates, this exceptional home offers 5 bedrooms, 2 full baths, 2 half baths, finished walk-out basement, a 2-car attached garage, and a spacious pole barn. Step inside to discover sophisticated finishes throughout with a brand new kitchen featuring quartz countertops, stainless steel appliances, new cabinetry, and a beautiful updated design made for both everyday living and entertaining. The finished walk-out basement adds another impressive level of living space, complete with its own kitchen, bedroom, and half bath- creating a versatile ideal for entertaining or extended living. The Home is also equipped with two furnaces and two AC's for added comfort throughout. Home also features a sun room for extra living space and enjoyment. Outside, enjoy the privacy and possibilities of 1.22 acres, Double end driveway, along with the pole barn for extra storage, hobbies, and vehicles. From its dramatic Tudor architecture and elegant finishes to its extensive renovations, generous living space, walkout lower level, and expansive property, this is an extremely rare opportunity to own a home that truly stands apart.
- Listing Status:
- Active
- Data Last Updated:
- September 23, 2026 at 7:41AM
- Listing Office:
- Keller Williams Somerset : 2486497200
- Listing Agent:
- Max Orow : 5866680501
- MLS ID:
- 20261074844

- General: Pole barn
- Style: Colonial
- Pool: None
- Parking: Two car garageAttached
- General: BrickTwoBasementBlock
- Road/Access: Paved
- Originating MLS: Realcomp II Ltd
- School District: Anchor bay
- County: Macomb
- Zoning: SUPERVISOR'S HOOKER FARM SUBDIVISION PART OF LOT 1 DESC AS FOLL; COMM AT NE COR LOT 1; TH S05*31'W 187.37 FT TO PT OF BEG; TH S05*31'W 187.37 FT; TH N88*45'17"W 279.27 FT; TH N0*41'E 183.53 FT; TH S89*04'E 295.03 FT TO PT OF BEG.0914200010
- Water: Public
- Sewer: Septic tank
- Source: Realcomp II Ltd
This listing courtesy of Max Orow , Keller Williams Somerset
Monthly Payment
- Principal & Interest $
- Property Taxes $
- Home Insurance $
- VA Funding Fee $

 New - 2 days ago