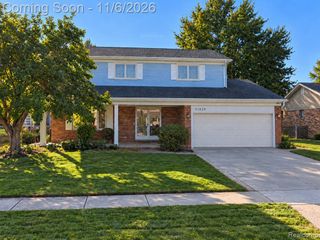
26449 Birchcrest Drive, Chesterfield, MI 48051
- 3 beds |
- 3 baths |
- 2,688 sqft
 Single-Family Home
 Built in 1988
 9,583sqft lot
 2 car garage
 $130/sqft
 Listed 8 days ago
Property Description
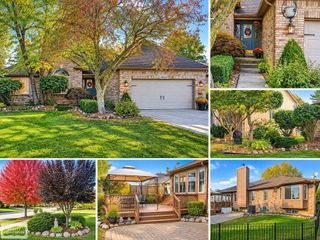
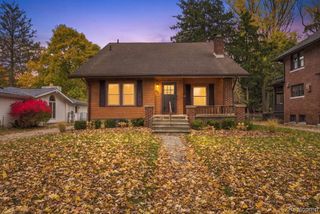
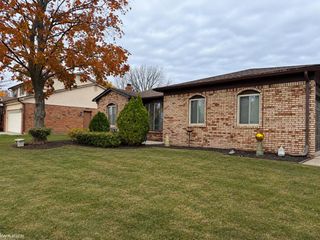
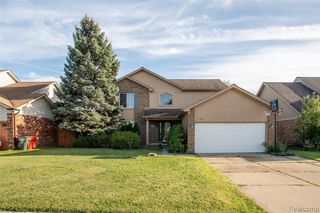
Welcome home to this beautifully updated Colonial situated on a spacious, fully fenced corner lot! Offering an impressive combination of modern updates, generous living space and exceptional outdoor amenities, this home is truly move-in ready! A covered front porch welcomes you into the large foyer featuring brand-new luxury vinyl plank flooring that flows throughout the first floor. The huge living room boasts a brick-front gas fireplace and 52-inch ceiling fan. The stunning, brand-new kitchen features premium white cabinetry, quartz countertops, updated fixtures, stainless steel appliances and a convenient breakfast bar. An adjoining breakfast nook offers a charming bay window bump-out and patio door leading to the backyard. Updated first-floor powder room and convenient first-floor laundry! Upstairs, the enormous primary suite features a beautifully updated private bath and massive walk-in closet. Two additional generously sized bedrooms with ceiling fans and another full bath complete the upper level. The finished basement provides an expansive, open recreation area with plenty of additional storage. Major mechanical updates include a NEW furnace and central air in 2023, Wallside windows installed in 2013, a new rear deck in 2024 and a 2024 tri-fuel generator that stays! An approximately $30,000 investment in solar panels has been PAID IN FULL by the sellers, allowing the next owners to enjoy the benefits without assuming the expense! Step outside to your own private backyard retreat featuring a privacy fence, above-ground swimming pool, spacious deck, storage shed and plenty of room for outdoor entertaining. Attached 2-car garage and an expansive driveway provide ample parking. An exceptional opportunity to own a beautifully maintained and extensively updated home with so much to offer. Schedule your showing today!
- Listing Status:
- Active
- Date Added:
- November 10, 2026
- Data Last Updated:
- November 19, 2026 at 4:45AM
- Listing Office:
- Market Elite Inc : 586-226-3200
- Listing Agent:
- Jason Minnick : 586-873-1539
- MLS ID:
- 61046035

- General: Shed(s)
- Style: Colonial
- Other Structures: Shed(s)PorchDeck
- Pool: Above Ground
- Parking: Parking spaces: 2
- General: BrickVinyl SidingTwoBasement
- Road/Access: Paved
- Originating MLS: MiRealSource
- School District: L'anse Creuse Public Schools
- County: Macomb
- Zoning: GREENVIEW WOODS ESATES SUB NO 1 LOT 58
- Fencing: Fenced
- Water: Public
- Source: MiRealSource
This listing courtesy of Jason Minnick , Market Elite Inc
Monthly Payment
- Principal & Interest $
- Property Taxes $
- Home Insurance $
- VA Funding Fee $

 New - 14 hours ago