30633 Melisa Court, Chesterfield, MI 48051
- 2 beds |
- 2 baths |
- 2,584 sqft
 Condominium
  Built in 2003
  —— sqft lot
  2 car garage
  $100/sqft
  Listed 15 days ago
Property Description
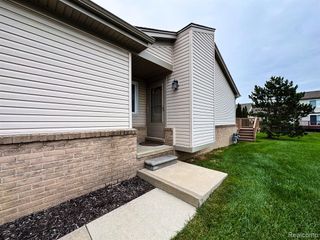
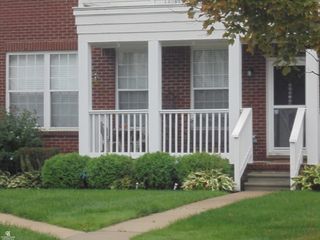
Welcome to this spacious end unit condominium offering generous living space, abundant natural light and a layout designed for everyday living & entertaining. Set within a well desired community with an attractive HOA fee, guest parking & convenient access to shopping, dining & major amenities, this home combines the ease of condo living with the comfort & scale of a single family style floor plan. Natural hardwood floors extend through the main gathering areas, complemented by six panel doors, recessed lighting & many windows, allowing lots of natural light. The vaulted ceiling great room is anchored by a gas fireplace, while the formal dining room includes a doorwall to the private paver patio. The kitchen provides ample cabinetry & counter space, including buffet cabinetry with Corian tops, a skylight & included appliance package. First floor laundry includes upper cabinets, large utility closet & Speed Queen washer/dryer. The primary suite offers a walk-in closet with custom organizer plus private bath with jetted tub, separate walk-in shower & vanity space. Additional features include programmable thermostat, alarm system, updated Lennox furnace & newer water heater. The expansive partially finished lower level includes carpeted flooring, lighting, drywall & flexible open space for recreation, office, hobby, fitness or media use. It is prepped for a future 3-piece bath, includes an egress window & has a large storage room with wall-mounted wire shelving. Two-car attached garage includes an insulated door & newer Wi-Fi belt-drive opener. End-unit setting, private patio, flexible lower level & attractive HOA fee complete this exceptional offering. Welcome Home!
- Listing Status:
- Active
- Date Added:
- September 9, 2026
- Data Last Updated:
- September 25, 2026 at 3:45AM
- Listing Office:
- Community Choice Realty Inc : 248-729-0011
- Listing Agent:
- Brandon Wroblewski : 586-859-9091
- MLS ID:
- 61028638

- Style: Ranch
- Other Structures: PorchPatio
- Parking: Parking spaces: 2
- General: BrickWood SidingOneBasement
- Road/Access: Paved
- HOA Amenities: Maintenance GroundsSnow RemovalTrash245.0Monthly
- Golf: Private Entry
- Originating MLS: MiRealSource
- School District: New Haven Community Schools
- County: Macomb
- Zoning: CONCORDIA CONDOMINIUM MCCP NO. 711UNIT 84
- Water: Public
- Source: MiRealSource
This listing courtesy of Brandon Wroblewski , Community Choice Realty Inc
Monthly Payment
- Principal & Interest $
- Property Taxes $
- Home Insurance $
- VA Funding Fee $

 New - 3 days ago