53240 Glen Oak Drive, Chesterfield, MI 48051
- 2 beds |
- 3 baths |
- 2,234 sqft
 Condominium
  Built in 2004
  —— sqft lot
  2 car garage
  $125/sqft
  Listed 7 days ago
Property Description
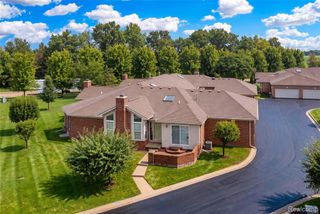
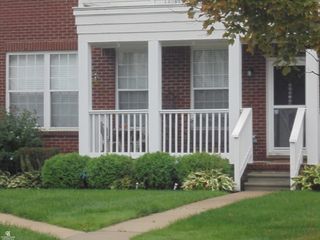
Beautiful end-unit ranch condo on a peaceful dead-end street. Welcome home to this beautifully maintained 2-bedroom, 2.5 bath ranch style end-unit condo, peacefully situated on a dead-end street and offering comfortable 1-level living with exceptional additional space in the finished daylight basement. The inviting main level features a spacious living room highlighted by a cozy gas fireplace, creating the perfect setting for relaxing or entertaining. The well-appointed kitchen flows into the dining area with access to the back deck, where you can enjoy clear, peaceful views overlooking the well maintained yard. The primary bedroom and second bedroom are conveniently located on the main level, along with 2 full bathrooms and a first floor laundry room for everyday convenience. The finished daylight basement provides a versatile extension of the living space, ideal for a family room, home office, recreation area, gym, or guest space. The basement also incudes an additional half bath, adding convenience and functionality. Additional highlights include a 2-car attached garage, ample storage, and the added privacy, natural light, and desirable location close to shopping and freeways.
- Listing Status:
- Active
- Date Added:
- September 17, 2026
- Data Last Updated:
- September 25, 2026 at 3:45AM
- Listing Office:
- Home Realty Partners : 248-973-7884
- Listing Agent:
- Scott Rosati : 586-665-0020
- MLS ID:
- 61031150

- Style: Ranch
- Other Structures: Deck
- Parking: 2 SpacesParking spaces: 2
- General: BrickVinyl SidingOneBasement
- Road/Access: Paved
- HOA Amenities: Maintenance GroundsMaintenance Structure220.0Monthly
- Golf: Private Entry
- Originating MLS: MiRealSource
- School District: L'anse Creuse Public Schools
- County: Macomb
- Zoning: WHISPERING PINES CONDOS. MCCP NO. 644 UNIT 240
- Water: Public
- Source: MiRealSource
This listing courtesy of Scott Rosati , Home Realty Partners
Monthly Payment
- Principal & Interest $
- Property Taxes $
- Home Insurance $
- VA Funding Fee $

 New - 3 days ago