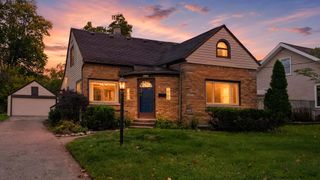
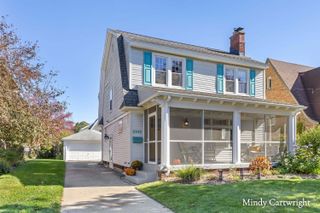
2340 College Avenue Se, City Of Grand Rapids, MI 49507
- 4 beds |
- 2 baths |
- 1,962 sqft
 Single-Family Home
 Built in 1940
 6,098sqft lot
 1 car garage
 $183/sqft
 Listed 1 day ago
Property Description
Step inside and feel right at home, where original hardwood floors and preserved character meet thoughtful updates. The new custom kitchen shines with soft-close cabinetry, quartz countertops and a beautiful backsplash. Picture slow mornings in the sunroom, filled with natural light. Two main-floor bedrooms and a full bath offer a convenient layout, while upstairs you'll find two additional bedrooms, one with a walkout balcony overlooking the backyard. There's room to spread out. The finished lower level adds living or flex space, along with laundry and ample storage. Head outside to the newly stained deck, ready for entertaining, and enjoy the fenced backyard. An incredible location puts you near Garfield Park and Alger Heights favorites The Old Goat and Brass Ring Brewing. Thoughtfully refreshed while honoring the details that make it special, this home has so much to appreciate!
- Listing Status:
- Active
- Data Last Updated:
- October 23, 2026 at 6:41AM
- Listing Office:
- Five Star Real Estate (Tallmadge) : 6169019632
- Listing Agent:
- Felicia S Brooks : 6163379144
- MLS ID:
- 65026056214

- General: Balcony
- Style: Cape cod
- Other Structures: EnclosedPorchScreened
- Parking: DetachedGarage faces frontPaved
- Roofing: CompositionShingle
- General: BrickVinyl sidingBasement
- Originating MLS: Greater Regional Alliance of REALTORS
- School District: Grand rapids
- County: Kent
- Zoning: LOT 43 BLK 5* UNION BOULEVARD ADDITION411807253023
- Fencing: Back yard
- Utilities: Natural gas connected
- Water: Public
- Sewer: Public sewer
- Source: Greater Regional Alliance of REALTORS
This listing courtesy of Felicia S Brooks , Five Star Real Estate (Tallmadge)
Monthly Payment
- Principal & Interest $
- Property Taxes $
- Home Insurance $
- VA Funding Fee $

 New - 1 day ago