349 Baynton Avenue NE, Grand Rapids, MI 49503
- 3 beds |
- 4 baths |
- 2,124 sqft
 Single-Family Home
  Built in 1930
  0.34acre lot
 3 car garage
  $308/sqft
  Listed 1 month ago
Property Description
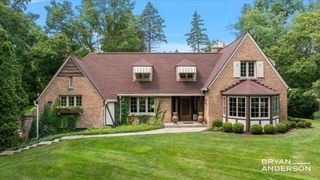
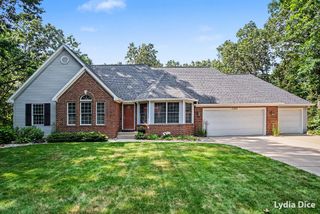
Offering one of the largest garages in Grand Rapids and on the market for the first time in 40 years. A Tudor reimagined with its original character still at the center. This extensively renovated three-bedroom, three-bath home blends timeless architecture with warm, elevated finishes inspired by the original copper-and-brick fireplace. Shoji White and Alabaster White create a bright, inviting backdrop, complemented by Dream Green cabinetry, natural oak tones, red oak flooring, and luxury vinyl plank. The redesigned kitchen features Calacatta Laza Gold quartz countertops, a dramatic waterfall edge, crown-topped cabinetry, and an open connection to the dining and living areas. A newly created walk-in pantry offers Golden Oak countertops, abundant storage, a convenient mud area, and direct access from the garage. The main-level primary bedroom has been transformed into a true suite with decorative ceiling beams, a walk-in closet, double vanity, oversized illuminated mirror, and a glass-enclosed, hotel-inspired shower. A second renovated full bathroom with a tub is also located on the main level. Upstairs, two additional bedrooms, multiple closets, cedar-lined storage, and a newly added full bathroom replace what was previously an open loft. Arched openings, adjustable ambient lighting, a wraparound driveway, and thoughtfully preserved architectural details complete a renovation that feels current without losing the character that made the home special. Seller is a licensed real estate agent in the state of Michigan. Zoning does support commercial use.
- Listing Status:
- Active
- Date Added:
- September 3, 2026
- Data Last Updated:
- October 5, 2026 at 5:39AM
- Listing Office:
- Keller Williams Realty Rivertown : 616-288-3244
- Listing Agent:
- Erik N Bagroski : 616-826-6206
- MLS ID:
- 26046843

- General: Shed(s)
- Style: Tudor
- Other Structures: Shed(s)
- Parking: ConcreteAttachedGarage Door OpenerGarage Faces Side
- Windows: Insulated WindowsReplacementStorms
- General: Brick2
- Road/Access: Paved
- Originating MLS: Michigan Regional Information Center (MichRIC)
- School District: Grand Rapids
- County: Kent
- Zoning: LOTS 4849 & 50 & N 6 FT OF LOT 47 EXCEPT N 7 FT OF SD LOTS 4849 & 50* HARPER HILLS41-14-29-227-020
- Water: Public
- Source: Michigan Regional Information Center (MichRIC)
This listing courtesy of Erik N Bagroski , Keller Williams Realty Rivertown
Monthly Payment
- Principal & Interest $
- Property Taxes $
- Home Insurance $
- VA Funding Fee $

Location
Similar Listings Nearby