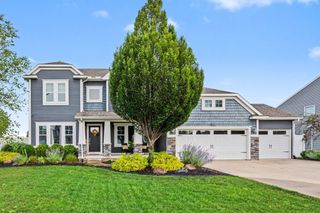
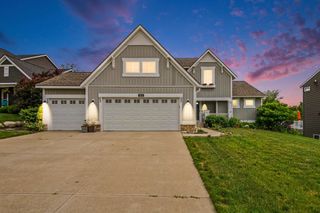
4987 Meadow Brown Drive, Hudsonville, MI 49426
- 5 beds |
- 4 baths |
- 3,588 sqft
 Single-Family Home
  Built in 2020
  0.36acre lot
 2 car garage
  $149/sqft
  Listed 9 days ago
Property Description
Meadow Brown is a single loop with one way in and one way out, so there is no through traffic. Hudsonville High School sits half a mile away, with quick access to I 196, shopping and groceries nearby. Inside, the space is spread out in all the right places. The upstairs alone makes the case: four bedrooms, a sitting room large enough to work as a second living room, the laundry, and a primary suite with a walk in closet and private bath. The main level runs from a front room that works as an office into a family room with a fireplace, then into a kitchen built around a center island with a dining area that opens to a covered deck, canopy included. The walkout lower level is drywalled and wired with recessed lighting, a half bath, and an additional room with egress, leaving the finishes for the next owner to choose. It opens onto a newly poured concrete patio and a fully fenced yard on 0.36 acres, tree house included.
- Listing Status:
- Active
- Date Added:
- August 11, 2026
- Data Last Updated:
- August 20, 2026 at 7:38AM
- Listing Office:
- Epique Realty : 248-218-2604
- Listing Agent:
- Melissa A Homewood : 616-541-4887
- MLS ID:
- 26041918

- Style: Traditional
- Parking: ConcreteAttached
- Roofing: Shingle
- General: Vinyl Siding2
- HOA Amenities: Other100.0Semi-Annually
- Originating MLS: Michigan Regional Information Center (MichRIC)
- School District: Hudsonville
- County: Ottawa
- Zoning: LOT 14 CREEKSIDE SHORES PLATFROM 70-14-32-400-077DOC #2018-004486670-14-32-463-015
- Fencing: FencedChain Link
- Water: Public
- Source: Michigan Regional Information Center (MichRIC)
- Ownership: Private Owned
This listing courtesy of Melissa A Homewood , Epique Realty
Monthly Payment
- Principal & Interest $
- Property Taxes $
- Home Insurance $
- VA Funding Fee $

Location
Similar Listings Nearby
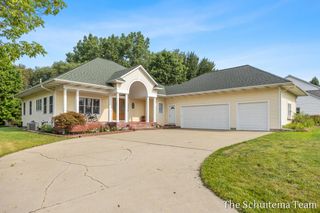
 New - 3 days ago