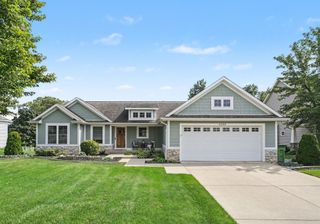
6587 Alward Drive, Hudsonville, MI 49426
- 5 beds |
- 4 baths |
- 3,070 sqft
 Single-Family Home
  Built in 2018
  0.37acre lot
 3 car garage
  $171/sqft
  Listed 2 months ago
Property Description
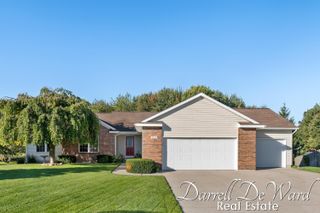
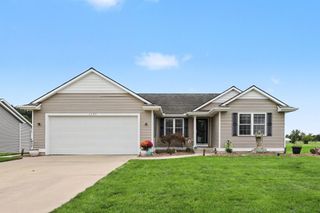
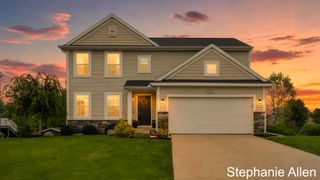
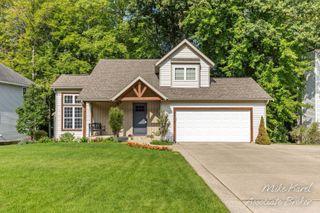
From the moment you walk in you'll love the open layout, thoughtful design, and warm inviting atmosphere. Located in a highly desirable area of Hudsonville and close to shopping areas, schools and parks, this feel like-new home offers the perfect blend of comfort, space, and modern living. This spacious 5-bedroom, 3.5-bath home features over 3,000 sq ft of finished living space. The primary suite in the main level, includes a walking closet. The thoughtfully finished lower level adds approximately 1,200 sq ft of additional living space, includes 2 bedrooms, 1 full bath, and a convenient kitchenette , perfect for guests, entertaining, multi-generational living, or additional flex space. The stunning four-season room, creates the perfect space to relax year-round while enjoying natural light and peaceful surroundings. Enjoy the deck with views of the large and beautiful backyard with several shade trees where everyone can play and relax. Generous living areas, central vac, and plenty of room for entertaining, working from home, or growing families. Schedule your private showing today!
- Listing Status:
- Active
- Date Added:
- July 29, 2026
- Data Last Updated:
- October 5, 2026 at 5:36PM
- Listing Office:
- Coldwell Banker Schmidt Realtors : 616-957-1680
- Listing Agent:
- Leandro Robles : 616-570-8020
- MLS ID:
- 26039055

- Style: RanchCraftsman
- Parking: ConcreteAttachedGarage Door Opener
- Roofing: CompositionShingle
- Windows: Window TreatmentsGarden Window(s)Insulated Windows
- General: StoneVinyl Siding1
- Road/Access: Paved
- Originating MLS: Michigan Regional Information Center (MichRIC)
- School District: Hudsonville
- County: Ottawa
- Zoning: LOT 12. ALWARD ESTATES WEST70-14-20-351-003
- Water: Public
- Source: Michigan Regional Information Center (MichRIC)
- Ownership: Broker/Agent Owned
This listing courtesy of Leandro Robles , Coldwell Banker Schmidt Realtors
Monthly Payment
- Principal & Interest $
- Property Taxes $
- Home Insurance $
- VA Funding Fee $

Location
Similar Listings Nearby
 New - 13 hours ago