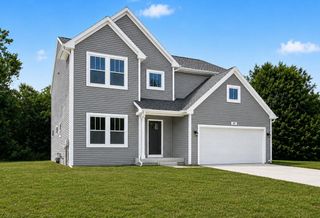
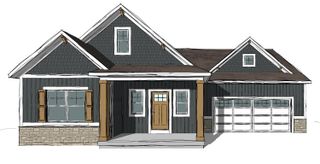
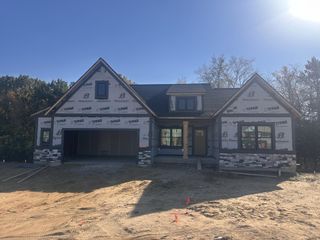
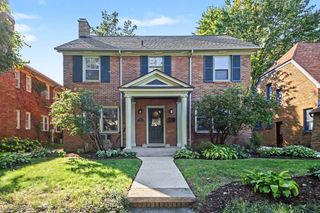
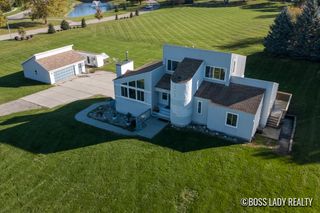
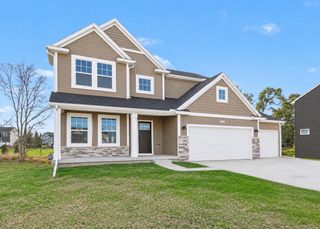
3092 Se Arbor Creek Drive Lot 11, City Of Kentwood, MI 49512
- 4 beds |
- 4 baths |
- 2,942 sqft
 Single-Family Home
 Built in 2027
 9,583sqft lot
 2 car garage
 $212/sqft
 Listed 19 days ago
Property Description
Welcome to the Hamlin by Baumann Building, a beautifully designed ranch home offering 2,942 finished sq. ft., 4 bedrooms, and 3.5 baths. The open-concept main floor showcases an impressive living room with 11-foot ceilings, a gas fireplace with custom built-ins, and abundant natural light. The kitchen features an oversized 8-foot center island, walk-in pantry, and spacious dining area, making it ideal for entertaining. The main-floor primary suite includes a tile shower, dual vanities, and a large walk-in closet. A finished walkout lower level provides additional living space, 2 bedrooms, and full bath. Complete with an inviting front porch and Baumann Building's signature craftsmanship, this home offers the perfect blend of comfort, style, and functionality.
- Listing Status:
- Active
- Data Last Updated:
- November 19, 2026 at 5:42AM
- Listing Office:
- West Edge Real Estate LLC : 6163553737
- Listing Agent:
- The Brad VanderZwaag Team : 6162980210
- MLS ID:
- 71026057899

- Style: Ranch
- Parking: AttachedGarage door opener
- General: Vinyl siding
- Originating MLS: West Michigan Lakeshore Association of REALTORS
- School District: Kentwood
- County: Kent
- Zoning: 411834430011 UNIT 11 * WALNUT WOODS KENT COUNTY CONDOMINIUM SUBDIVISION PLAN NO.1214 INSTRUMENT NO.20260122-0004493 SPLIT/COMBINED ON 03/19/2026 FROM 41-18-34-426-024;411834430011
- Water: Public
- Sewer: Public sewer
- Source: West Michigan Lakeshore Association of REALTORS
This listing courtesy of The Brad VanderZwaag Team , West Edge Real Estate LLC
Monthly Payment
- Principal & Interest $
- Property Taxes $
- Home Insurance $
- VA Funding Fee $