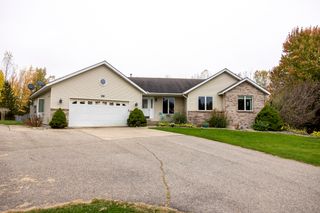
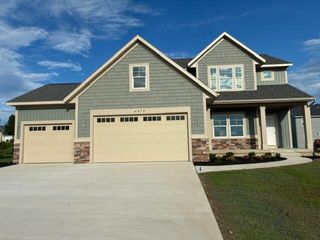
7330 Kalamazoo Avenue SE, Caledonia, MI 49316
- 4 beds |
- 3 baths |
- 3,032 sqft
 Single-Family Home
 Built in 1986
 3.21acre lot
 3 car garage
 $175/sqft
 Listed 2 days ago
Property Description
Set on 3.21 acres on the edge of Crystal Springs, this home gives you the feel of one of Caledonia's most sought after areas with no HOA. The seller has installed brand new windows throughout, filling the home with natural light and adding efficiency. The main level offers three bedrooms, a bright kitchen with a center island, great storage, and a living room anchored by a gas fireplace. The primary suite looks out over mature trees and open green space. The finished walkout lower level adds generous flexible living space along with laundry and a utility sink. With four bedrooms and three full baths in all, there is room for everyone. An attached garage plus a detached second garage provide space for vehicles, a workshop, storage, or hobbies. The acreage also offers potential to be split for additional building sites. PLUS, if buyer wants, chickens can be included in the sale!
- Listing Status:
- Active
- Date Added:
- October 21, 2026
- Data Last Updated:
- October 23, 2026 at 3:38AM
- Listing Office:
- Keller Williams Realty Rivertown : 616-288-3244
- Listing Agent:
- Madeleine Azocar : 616-795-1421
- MLS ID:
- 26055963

- General: Second Garage
- Style: Contemporary
- Other Structures: Second Garage
- Parking: PavedAttachedDetached
- Windows: Garden Window(s)
- General: Vinyl SidingOther2
- Road/Access: Paved
- Originating MLS: Michigan Regional Information Center (MichRIC)
- School District: Kentwood
- County: Kent
- Zoning: S 250 FT OF N 580 FT OF W 558 FT OF SW 1/4 * SEC 9 T5N R11W 3.21 A.#41-22-09-301-010
- Utilities: Natural Gas ConnectedPhone ConnectedElectricity AvailableNatural Gas AvailablePhone Available
- Water: Well
- Source: Michigan Regional Information Center (MichRIC)
This listing courtesy of Madeleine Azocar , Keller Williams Realty Rivertown
Monthly Payment
- Principal & Interest $
- Property Taxes $
- Home Insurance $
- VA Funding Fee $

Location
Similar Listings Nearby
 New - 1 day ago