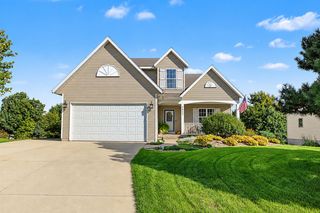
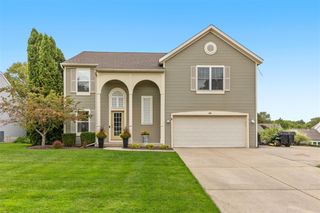
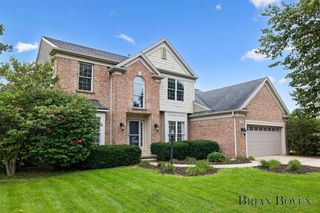
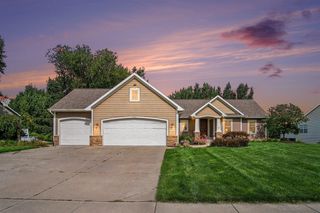
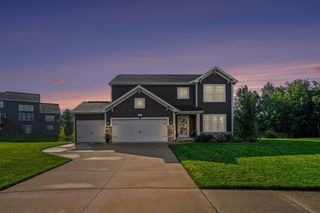
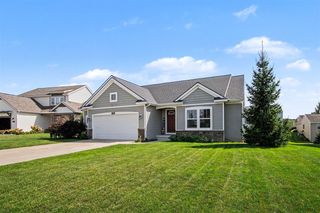
10731 Eastern Avenue, Wayland, MI 49348
- 4 beds |
- 4 baths |
- 2,584 sqft
 Single-Family Home
  Built in 1994
  2acre lot
 2 car garage
  $217/sqft
  Listed 1 month ago
Property Description
Private 2 acre retreat in Byron Center Schools! This 4-bedroom, 3 full and 1 half bath home offers space, privacy and endless possibilities on a beautiful 2-acre setting tucked away on a quiet private drive with just a few other homes. Outdoor living takes center stage with an expansive deck overlooking the above-ground pool, a concrete patio with gazebo and area for evening bonfires. A 30x40 pole barn with its own driveway provides incredible space for storage, hobbies, workshop projects or recreational toys. Inside, the main living area features vaulted ceilings, while the primary suite offers its own vaulted ceiling and French doors opening to the deck, an ideal spot for morning coffee. Main-floor laundry includes a convenient laundry sink. The finished walkout lower level adds even more living space with a fireplace and wet bar. With room to enjoy, entertain, work and make it your own, this property offers a rare combination of privacy, space and flexibility. See it today!
- Listing Status:
- Active
- Data Last Updated:
- October 5, 2026 at 7:47AM
- Listing Office:
- Five Star Real Estate (Ada) : 616-425-7600
- Listing Agent:
- Kimberly Southwick : 616-309-6121
- MLS ID:
- 70554642

- General: GazeboPole Barn
- Other Structures: GazeboPole Barn
- Parking: Parking spaces: 2
- General: BrickVinyl SidingOneBasement
- Road/Access: Private Road
- Originating MLS: MiRealSource
- School District: Byron Center Public Schools
- County: Kent
- Zoning: PART OF SE 1/4 COM 661.61 FT N 0D 00M ALONG E SEC LINE & 878.0 FT S 89D 35M 42S W ALONG N LINE OF S 1/2 S 1/2 SE 1/4 FROM SE COR OF SEC TH S 89D 35M 42S W ALONG SD N LINE 200.0 FT TH S 0D 00M 144.67 FT TH S 53D 51M 15S W 222.84 FT TH S 61D 18M 51S E 233.63 FT TH N 53D 51M 15S E 216.70 FT TH N 0D 00M 261.85 FT TO BEG * SEC 31 T5N R11W 2.00 A.
- Source: MiRealSource
This listing courtesy of Kimberly Southwick , Five Star Real Estate (Ada)
Monthly Payment
- Principal & Interest $
- Property Taxes $
- Home Insurance $
- VA Funding Fee $