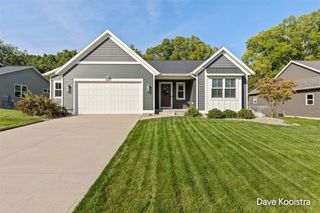
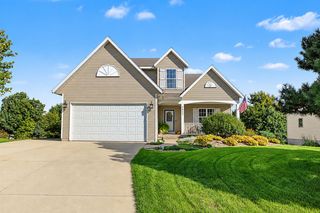
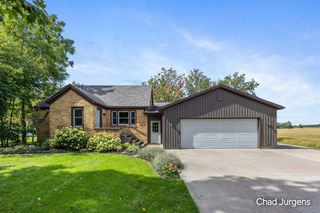
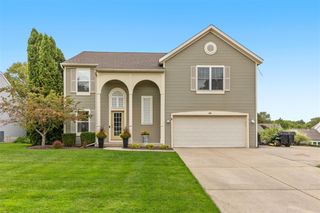
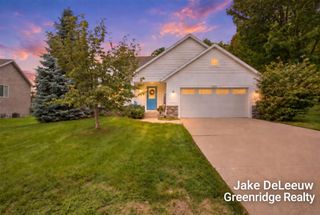
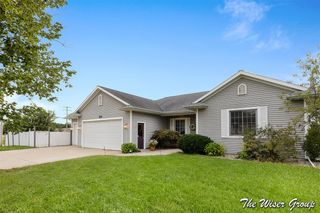
8866 Cobble Drive, Byron Center, MI 49315
- 4 beds |
- 3 baths |
- 2,380 sqft
 Single-Family Home
  Built in 2018
  0.46acre lot
 3 car garage
  $229/sqft
  Listed 25 days ago
Property Description
Welcome to 8866 Cobble Drive, where turnkey comfort meets one of the most beautiful settings in Stonegate. Built in 2018 and set at the end of a quiet cul-de-sac in Byron Center Schools, this four bedroom home sits on a rare .46-acre lot with woods behind it, creating a sense of privacy that is hard to find in a newer neighborhood. Abundant windows bring natural light into every day, while brand-new window coverings, upgraded fixtures, and a warm fireplace create an inviting, polished feel from the moment you walk in. The open main floor was designed for both gathering and everyday life, with a granite kitchen, center island, and dining room slider leading to the private back patio. A main level dedicated office/flex room provides valuable flexibility and gives the layout a distinguished flow for all seasons of life. Upstairs includes four spacious bedrooms with stunning en suite.
- Listing Status:
- Active
- Data Last Updated:
- October 5, 2026 at 7:47AM
- Listing Office:
- Five Star Real Estate (M6) : 616-531-0028
- Listing Agent:
- Jason Schuringa : 616-916-9726
- MLS ID:
- 70557392

- Parking: Parking spaces: 3
- General: StoneVinyl SidingTwoBasement
- Road/Access: City/County
- Originating MLS: MiRealSource
- School District: Byron Center Public Schools
- County: Kent
- Zoning: UNIT 71 * STONEGATE OF BYRON CENTER KENT COUNTY CONDOMINIUM SUBDIVISION PLAN NO.983 INSTRUMENT NO.20141125-0098126 AS AMENDED BY INSTRUMENT NO.20150203-0008183 & AS AMENDED BY INSTRUMENT NO.20151230-011279 & AS AMENDED BY REPLAT NO.1 INSTRUMENT NO.20161121-0102663 & AS AMENDED BY REPLAT NO.2 INSTRUMENT NO.20181220-0099088 SPLIT/COMBINED ON 01/10/2017 FROM 41-21-24-151-001;
- Water: Public
- Source: MiRealSource
This listing courtesy of Jason Schuringa , Five Star Real Estate (M6)
Monthly Payment
- Principal & Interest $
- Property Taxes $
- Home Insurance $
- VA Funding Fee $