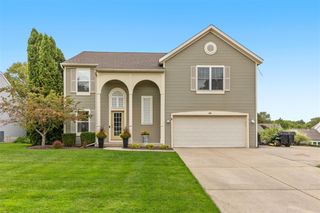
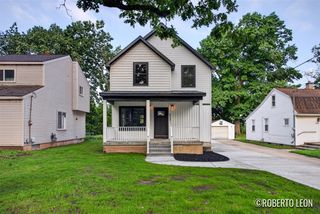
1112 Arbor Meadow Drive, Byron Center, MI 49315
- 4 beds |
- 3 baths |
- 2,521 sqft
 Single-Family Home
  Built in 2019
  8,712sqft lot
 2 car garage
  $186/sqft
  Listed 1 month ago
Property Description
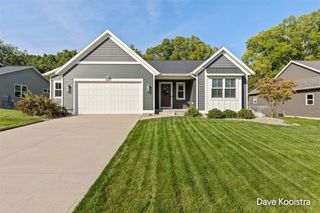
Built in 2019, this beautiful Byron Center ranch has the space, style, and layout that just feels right. Step inside to an inviting open floor plan designed for easy everyday living and entertaining. With 4 bedrooms and 3 full baths, there's plenty of room for everyone, including a spacious primary suite that gives you a place to truly unwind. Downstairs, the finished walkout basement takes things to the next level with tall ceilings, tons of flexibility, and room to spread out. Whether you need a home office, workout space, hangout area, or just extra room for life's overflow, this space has you covered. And with abundant storage throughout, keeping everything organized is a breeze. Meticulously maintained and thoughtfully designed, this home brings together modern style and practical living in one fantastic Byron Center location. Come see why this one just feels like home.
- Listing Status:
- Active
- Data Last Updated:
- October 5, 2026 at 7:47AM
- Listing Office:
- Five Star Real Estate (Grandv) : 616-257-1500
- Listing Agent:
- Steven Venlet : 616-514-0599
- MLS ID:
- 70554877

- General: Lawn Sprinkler
- Parking: Parking spaces: 2
- General: StoneVinyl SidingOneBasement
- Road/Access: Private Road
- HOA Amenities: 475.0Annually
- Golf: Playground
- Originating MLS: MiRealSource
- School District: Byron Center Public Schools
- County: Kent
- Zoning: 412217176005 UNIT 5 * COOK'S CROSSING NORTH SITE CONDOMINIUM KENT COUNTY CONDOMINIUM SUBDIVISION PLAN NO.1045 INSTRUMENT NO.20171130-0100417 AS AMENDED BY INSTRUMENT NO.20180220-0012755 & AS AMENDED BY REPLAT NO.2 INSTRUMENT NO.20181004-0078418 & AS AMENDED BY REPLAT NO.3 INSTRUMENT NO.20200721-0063344 & AS AMENDED BY INSTRUMENT NO.20221028-0083266 SPLIT/COMBINED ON 01/03/2018 FROM 41-22-17-118-00
- Water: Public
- Source: MiRealSource
This listing courtesy of Steven Venlet , Five Star Real Estate (Grandv)
Monthly Payment
- Principal & Interest $
- Property Taxes $
- Home Insurance $
- VA Funding Fee $