6740 S Eberhart Avenue, Clare, MI 48617
- 3 beds |
- 2 baths |
- 1,716 sqft
 Single-Family Home
  Built in 1959
  1.74acre lot
 2 car garage
  $152/sqft
  Listed 3 months ago
Property Description
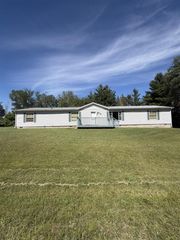
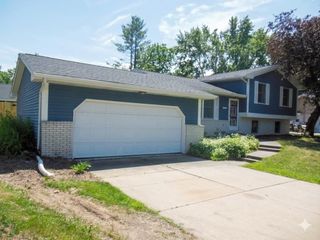
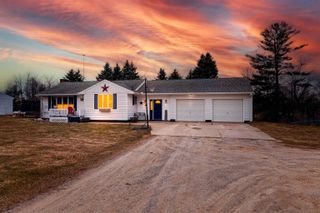
Welcome to this well-maintained 3-bedroom, 1.5-bath ranch nestled on 1.74 peaceful acres just outside of Clare! This inviting home offers comfortable main floor living with a functional layout and plenty of space to spread out both inside and out. The spacious eat-in kitchen features ample cupboard space, making meal prep and storage a breeze, while the convenient main floor laundry adds to the home's ease of living. The bright and airy sunroom is the perfect spot to enjoy your morning coffee or unwind while taking in views of the surrounding countryside. Recent updates include bathrooms and kitchen flooring. The partially finished walk-out basement adds valuable living space, featuring a cozy family room with a fireplace. There's also plenty of additional room for storage or hobbies. Ample parking and storage abounds with a 2-car attached garage, while the impressive 30x50 pole barn is a standout feature with electric, concrete floors, and partial insulation and heat.
- Listing Status:
- Active
- Data Last Updated:
- July 7, 2026 at 1:47AM
- Listing Office:
- ERA Greater North Properties : 231-779-8088
- Listing Agent:
- Rebekka Crawford : 231-878-1307
- MLS ID:
- 70522626

- General: Pole Barn
- Other Structures: Pole Barn
- Parking: Parking spaces: 2
- General: Aluminum SidingVinyl SidingOneBasement
- Road/Access: City/County
- Originating MLS: MiRealSource
- School District: Clare Public Schools
- County: Clare
- Zoning: T17N R4W SEC 2 6740 S EBERHART AVE BEG 33 FT W AND 100 FT S OF NE COR OF SE 1/4 OF SE 1/4 TH W 200 FT TH S 380 FT TH E 200 FT TH N 380 FT TO POB.
- Source: MiRealSource
This listing courtesy of Rebekka Crawford , ERA Greater North Properties
Monthly Payment
- Principal & Interest $
- Property Taxes $
- Home Insurance $
- VA Funding Fee $