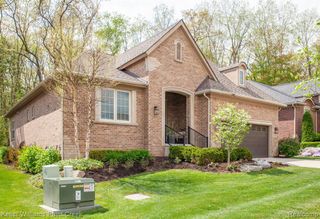
1021 Valleyview Drive, Clarkston, MI 48348
- 3 beds |
- 4 baths |
- 3,486 sqft
 Single-Family Home
  Built in 1995
  1.5acre lot
 3 car garage
  $169/sqft
  Listed 8 days ago
Property Description
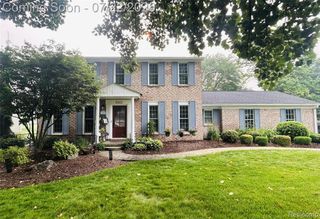
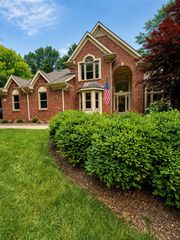
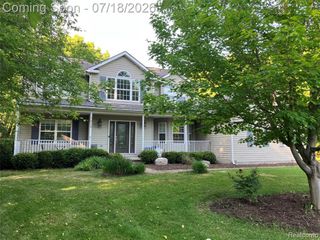
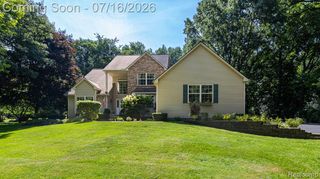
Set on a beautiful 1.5-acre lot in one of the area's most coveted neighborhoods, this custom-built ranch offers quality craftsmanship, thoughtful updates, and a private backyard surrounded by mature trees. Built by a commercial builder, this home features solid mahogany interior doors, triple-pane windows, and exceptional attention to detail. The floor plan centers around a spacious eat-in kitchen with cherry cabinetry, quartz countertops updated in 2025, a large center island, stainless steel appliances, recessed lighting, built-in microwave and oven combination, and a stunning cove-ceiling breakfast nook. The adjoining great room is highlighted by a beautiful stone-surround gas fireplace with an oak mantel and overlooks the private backyard. The primary suite features a newly remodeled ensuite bath with a walk-in tiled shower, dual vanity with granite countertops, while the additional bedrooms provide plenty of space for family or guests. First-floor laundry. The finished walkout lower level offers incredible flexibility with a large recreation area, full bathroom, dedicated workroom or office, craft room or hobby space, and abundant storage. Outside enjoy the expansive, partially covered brick paver patio overlooking the private, tree-lined backyard. The built-in gas grill is conveniently plumbed with natural gas. Additional updates include a newer furnace, a 2018 water heater, and a roof replaced in 2014. The home is serviced by city water, while a separate well supplies all exterior irrigation, helping keep outdoor watering costs down. Residents also have the opportunity to enjoy access to Heather Lake for a nominal annual fee. Located within the highly sought-after Lake Orion School District, this exceptional home combines timeless quality, privacy, and an outstanding location.
- Listing Status:
- Active
- Date Added:
- July 17, 2026
- Data Last Updated:
- July 22, 2026 at 7:45AM
- Listing Office:
- National Realty Centers, Inc : 248-971-1010
- Listing Agent:
- Keri Sorenson : 248-705-6550
- MLS ID:
- 61010268

- General: Built-in BarbecueLawn SprinklerBath
- Style: Ranch
- Other Structures: PorchPatio
- Parking: Parking spaces: 3
- General: BrickOneBasement
- Road/Access: Paved
- HOA Amenities: 250.0Annually
- Originating MLS: MiRealSource
- School District: Lake Orion Community Schools
- County: Oakland
- Zoning: T4NR10ESEC 18 HEATHER LAKE MEADOWS NO 5 LOT 255 6-5-90 FR 200-021
- Water: Private WellPublic
- Sewer: Septic Tank
- Source: MiRealSource
This listing courtesy of Keri Sorenson , National Realty Centers, Inc
Monthly Payment
- Principal & Interest $
- Property Taxes $
- Home Insurance $
- VA Funding Fee $

 New - 3 days ago