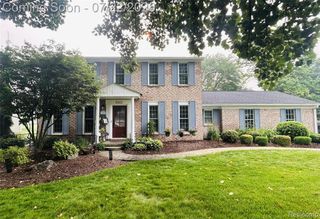
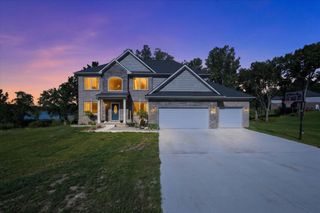
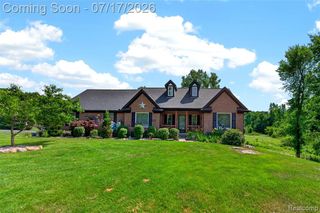
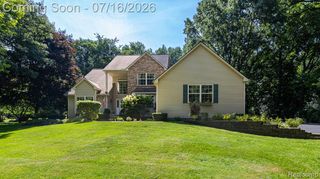
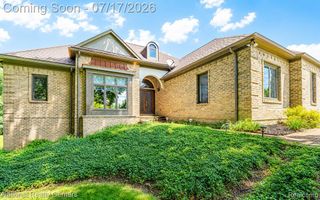
1815 Twin Lakes Boulevard, Oxford, MI 48371
- 4 beds |
- 3 baths |
- 3,667 sqft
 Single-Family Home
  Built in 1994
  1.2acre lot
 3 car garage
  $158/sqft
  Listed 6 days ago
Property Description
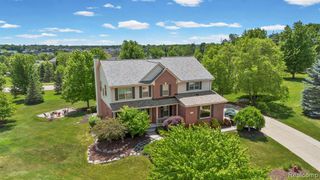
ALL CUSTOM. ALL LUXURY. ALL PRIVATE. Abundant Granite Counters throughout Kitchen with Huge Stainless Hood over Huge Range. Granite in ALL Bathrooms, Even the Laundry Utility Sink & Folding Table. Abundant Custom Hardwood Flooring. LOCATION, LOCATION, LOCATION: 20 Minutes to Stellantis. LARGE SPACES to ENTERTAIN Inside & Outside. THREE CAR GARAGE! Award Winning ORION SCHOOLS. Bonus 900+Sqft in Finished Basement with NEW Laminated Floors. 1.2 Acres of WOODED PRIVACY. Heavily Treed Greenbelt serve as your Window Treatments. TWO BIG Home OFFICES: off Foyer & Basement. HUGE BRICK Patio. A highly SOUGHT AFTER NORTH Oakland County - Deeded Neighborhood Access to TWO Neighborhood LAKES: Fish Lake & Pine Lake. LIKE LIVING UP NORTH without the Commute. Dimensions, House sq ft &Acreage Based on Tax Assessor Municipal Data of Record. Equal Housing Op. All data &Info including & not limited to Acreage & sq Ft deemed reliable, however purchaser must independently verify all.
- Listing Status:
- Active
- Date Added:
- July 18, 2026
- Data Last Updated:
- July 22, 2026 at 7:45AM
- Listing Office:
- DLS Realty : 810-664-8105
- Listing Agent:
- Don Seaman : 810-441-2789
- MLS ID:
- 61011645

- General: Built-in BarbecueLawn SprinklerShed(s)
- Style: Colonial
- Other Structures: Shed(s)TerracePorchPatio
- Parking: Parking spaces: 3
- General: Vinyl SidingTwoBasement
- Road/Access: Paved
- HOA Amenities: Cable TV70.0Monthly
- Originating MLS: MiRealSource
- School District: Lake Orion Community Schools
- County: Oakland
- Zoning: T5NR10ESEC 31 OAKLAND COUNTY CONDOMINIUM PLAN NO 805 TWIN LAKES ESTATES UNIT 46 L 13224 P 112 1-22-93 FR 300-003
- Fencing: Fenced
- Water: Private Well
- Sewer: Septic Tank
- Source: MiRealSource
This listing courtesy of Don Seaman , DLS Realty
Monthly Payment
- Principal & Interest $
- Property Taxes $
- Home Insurance $
- VA Funding Fee $

 New - 18 hours ago