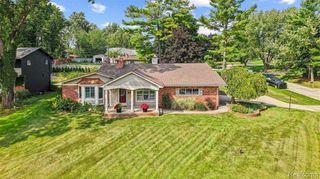
4620 Woodhull Drive, Clarkston, MI 48346
- 3 beds |
- 3 baths |
- 2,606 sqft
 Single-Family Home
  Built in 1991
  0.4acre lot
 2 car garage
  $153/sqft
  Listed 3 days ago
Property Description
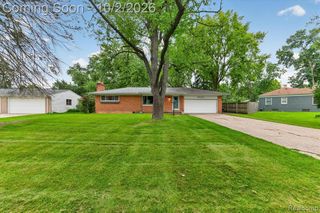
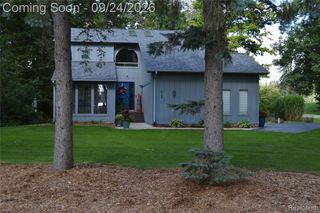
Welcome home to this 3 bedroom, 2.5 bath Clarkston ranch features wood floors and vaulted ceilings in the living room and kitchen, creating a spacious, airy feel. A gas fireplace adds warmth to the living room, while the kitchen offers abundant cabinet space and direct access to the new Trex deck overlooking the large fenced backyard with plenty of room for the zoomies! The expansive finished basement adds generous living and entertaining space with a wet bar and a separate flex room ideal for a home office, workout area or hobbies. The primary bathroom features a separate shower and jetted tub, while a backyard shed provides additional storage. Lake access to Woodhull Lake rounds out this inviting home.
- Listing Status:
- Active
- Date Added:
- October 2, 2026
- Data Last Updated:
- October 5, 2026 at 7:47AM
- Listing Office:
- Good Company : 248-733-5811
- Listing Agent:
- Brian Gregory : 248-521-9642
- MLS ID:
- 61035275

- Style: Ranch
- Other Structures: PorchDeck
- Parking: Parking spaces: 2
- General: Vinyl SidingOneBasement
- Road/Access: Paved
- Originating MLS: MiRealSource
- School District: Clarkston Comm School District
- County: Oakland
- Zoning: T4NR9ESEC 34 PART OF SW 1/4 BEG AT PT DIST N 89-35-00 W 81.34 FT & N 89-37-38 W 118.56 FT FROM SW COR OF LOT 1 OF 'INDEPENDENCE HOMES'TH N 89-37-38 W 100 FTTH N 00-07-46 E 173.73 FT TH E 100 FTTH S 00-07-47 W 174.38 FT TO BEG 0.40 A 4/11/90 FR 011
- Fencing: Fenced
- Water: Public
- Source: MiRealSource
This listing courtesy of Brian Gregory , Good Company
Monthly Payment
- Principal & Interest $
- Property Taxes $
- Home Insurance $
- VA Funding Fee $

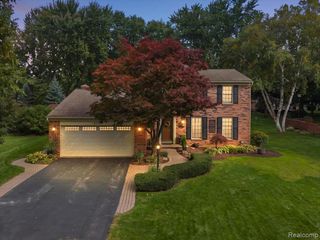
 New - 1 day ago