4840 Eagle Springs Court, Clarkston, MI 48348
- 4 beds |
- 4 baths |
- 4,387 sqft
 Single-Family Home
  Built in 2003
  0.31acre lot
 3 car garage
  $178/sqft
  Listed 6 days ago
Property Description
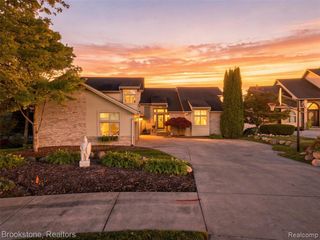
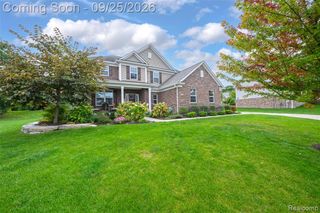
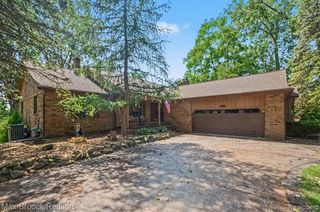
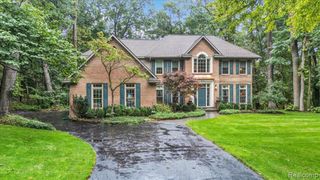
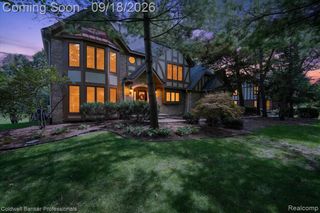
OPEN SUNDAY 10/4 (1-3 PM). Vacation Where You Live in Oakhurst Golf & Country Club! Beautifully maintained brick Colonial situated on a quiet, low-traffic cul-de-sac with a private wooded backyard backing to the 15th hole. Offering approximately 4,400 sq ft of living space, this 4-bedroom, 3.5-bath home combines timeless elegance with exceptional entertaining spaces. The heart of the home is the gourmet kitchen featuring a large island and high-end Wolf, Sub-Zero and Thermador appliances. A cozy gas fireplace is perfectly positioned between the kitchen and dramatic 2-story great room. The main level also features a private study, laundry room, dining room and living room. Upstairs offers a spacious primary suite, junior ensuite, plus two additional bedrooms with a shared bath. The finished basement provides outstanding additional living and entertaining space with a family room, wet bar and theater room. Enjoy the private outdoor setting from the spacious refinished deck and gazebo overlooking the wooded backdrop. Numerous updates include 2026 (maintenance-free front windows; 2025 (new hardwood flooring in the great room and upstairs hallway); 2019 (roof, washer, dryer and upstairs A/C); 2018 (upstairs furnace); and 2017 (kitchen renovation with stainless-steel appliances). Additional highlights include extensive refinished hardwood floors, wrought-iron staircase and newer carpet throughout. Optional membership to Oakhurst Country Club with golf, pool, tennis, pickleball and fitness. Conveniently located near I-75, shopping and Pine Knob Music Theatre. Bailey Lake Elementary. An exceptional opportunity to enjoy privacy, space and a resort-style lifestyle in a premier golf community. BATVAI
- Listing Status:
- Active
- Date Added:
- October 1, 2026
- Data Last Updated:
- October 5, 2026 at 1:45PM
- Listing Office:
- RE/MAX Eclipse Clarkston : 248-620-1000
- Listing Agent:
- Donna McDonald : 248-535-2120
- MLS ID:
- 61034066

- General: Lawn SprinklerTennis Court(s)Bath
- Style: Colonial
- Other Structures: PorchDeck
- Parking: Parking spaces: 3
- General: BrickOtherTwoBasement
- Road/Access: Private Road
- HOA Amenities: Club House IncludedSnow RemovalTrash473.0Quarterly
- Golf: Clubhouse
- Originating MLS: MiRealSource
- School District: Clarkston Comm School District
- County: Oakland
- Zoning: T4NR9ESEC 24 OAKLAND COUNTY CONDOMINIUM PLAN 1036 OAKHURST UNIT 183 L 17072 P 18 11-12-98 FR 200-003
- Water: Community
- Source: MiRealSource
This listing courtesy of Donna McDonald , RE/MAX Eclipse Clarkston
Monthly Payment
- Principal & Interest $
- Property Taxes $
- Home Insurance $
- VA Funding Fee $