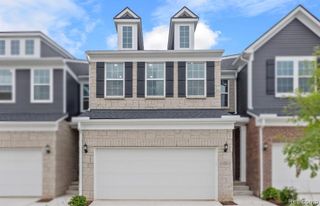
5373 Forest Ridge Drive, Clarkston, MI 48346
- 2 beds |
- 3 baths |
- 1,934 sqft
 Condominium
  Built in 1995
  —— sqft lot
  2 car garage
  $207/sqft
  Listed 10 days ago
Property Description
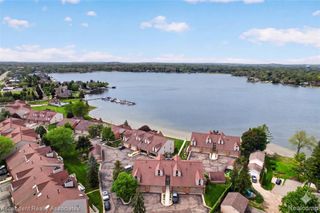
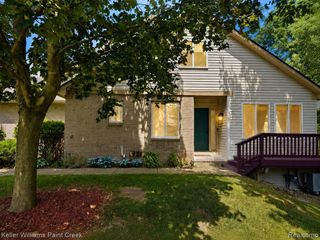
Welcome home!! This detached condo has everything you could ask for. Located in highly sought after Clarkston Pines complex, with award winning Clarkston Schools. Main floor features the primary bedroom with ensuite bathroom and spacious walk in closet, laundry, and huge great room with gas fireplace for those cozy nights. You can enjoy your quiet deck area just off the great room on those warm summer evenings. Spacious formal dining room, and large kitchen with breakfast nook. Upper level features second bedroom with full bathroom. Bonus room in the upper level could easily be converted into a third bedroom. Full unfinished basement is already walled off for easy finishing, and is prepped for another bathroom. You better see this one today, before it's gone tomorrow. BATVAI.
- Listing Status:
- Active
- Date Added:
- September 14, 2026
- Data Last Updated:
- September 25, 2026 at 12:46PM
- Listing Office:
- KW Showcase Realty : 248-360-2900
- Listing Agent:
- Timothy Miller : 248-396-2875
- MLS ID:
- 61029979

- Style: Colonial
- Other Structures: PorchDeck
- Parking: Parking spaces: 2
- General: Vinyl SidingWood SidingOne and One HalfBasement
- Road/Access: Private Road
- HOA Amenities: Maintenance GroundsSnow RemovalTrash515.0Monthly
- Originating MLS: MiRealSource
- School District: Clarkston Comm School District
- County: Oakland
- Zoning: T4NR9ESEC 32 OAKLAND COUNTY CONDOMINIUM PLAN NO 885 CLARKSTON PINES UNIT 8 L 14993 P 461 9-27-94 FR 227-004
- Water: Public
- Source: MiRealSource
This listing courtesy of Timothy Miller , KW Showcase Realty
Monthly Payment
- Principal & Interest $
- Property Taxes $
- Home Insurance $
- VA Funding Fee $

 New - 2 days ago