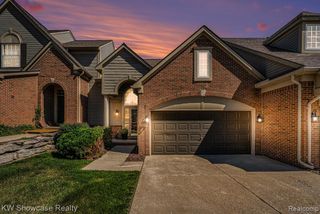
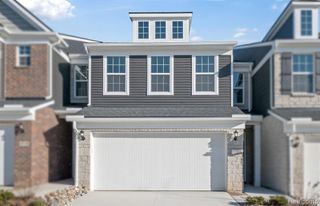
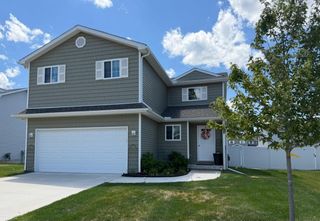
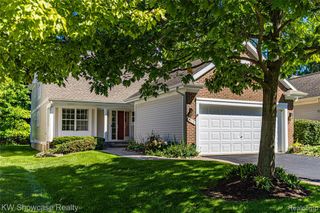
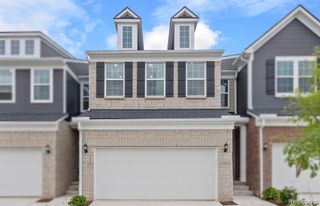
5609 Northcrest Crossing, Clarkston, MI 48346
- 2 beds |
- 2 baths |
- 2,166 sqft
 Condominium
 Built in 1994
 —— sqft lot
 2 car garage
 $159/sqft
 Listed 28 days ago
Property Description
Tucked away in the quiet Northcrest Manor community, this detached Clarkston condo feels like a little escape from the everyday, without actually being far from anything! Downtown Clarkston, grocery stores, gyms, and all your daily essentials are right around the corner, but you'd never guess it from the peaceful neighborhood setting. Inside, vaulted ceilings, plenty of natural light, and an open layout make this home feel bright and welcoming. The kitchen flows into a comfortable and inviting space perfect for entertaining upstairs, while the lower-level family room offers a cozy spot to unwind by the fireplace. With two bedrooms, two full bathrooms, and an extra office space downstairs (with beautiful new glass doors installed 2025), there's room to spread out and make this place your own. Outside, the newly rebuilt deck ('24) is perfect for morning coffee, crisp fall evenings, or simply enjoying a little fresh air. You'll also appreciate the recent updates including a new driveway ('23), new water softener ('26), freshly redone exterior trim ('26), and added peace of mind with a furnace installed in 2017. Need a little extra space? The utility room off the garage doubles as a workshop, and the generous storage area gives you plenty of room to keep things organized. And here's another perk: Greens Lake privileges, with boat slips currently available and winter boat storage included! All the benefits of a detached home, the simplicity of condo living, and a location that gives you the best of both worlds - come see for yourself!
- Listing Status:
- Active
- Date Added:
- October 23, 2026
- Data Last Updated:
- November 19, 2026 at 7:45AM
- Listing Office:
- @properties Christie's Int'l R E Clarkston : 248-625-1010
- Listing Agent:
- Dana Bolcer : 248-404-7832
- MLS ID:
- 61040636

- Style: Colonial
- Other Structures: PorchDeck
- Parking: Parking spaces: 2
- General: Vinyl SidingQuad-LevelSplit LevelBasement
- Road/Access: Private Road
- HOA Amenities: Maintenance GroundsSnow RemovalTrash200.0Monthly
- Originating MLS: MiRealSource
- School District: Clarkston Comm School District
- County: Oakland
- Zoning: T4NR9ESEC 29 OAKLAND COUNTY CONDOMINIUM PLAN 804 NORTHCREST MANORS CONDOMINIUM UNIT 17 L 13214 P 486 1-20-93 FR 351-021
- Water: Public
- Source: MiRealSource
This listing courtesy of Dana Bolcer , @properties Christie's Int'l R E Clarkston
Monthly Payment
- Principal & Interest $
- Property Taxes $
- Home Insurance $
- VA Funding Fee $

 New - 1 day ago