5721 Pinecroft Court, Independence Twp, MI 48346
- 2 beds |
- 3 baths |
- 3,029 sqft
 Condominium
  Built in 2004
  —— sqft lot
  2 car garage
  $152/sqft
  Listed 21 days ago
Property Description
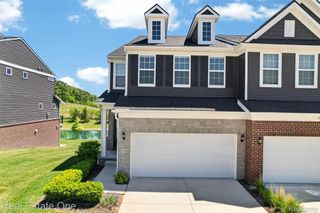
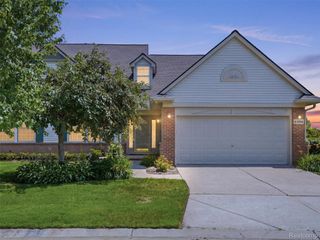
Welcome to this impeccably maintained 1,929 square-foot end-unit ranch condominium, ideally situated in the sought-after Links of Independence. Perfectly positioned on a premium corner setting with tranquil wooded views, this home offers the ease of condominium living with the spacious feel and privacy of a single-family residence. Step inside to an open, light-filled floor plan featuring gleaming hardwood floors, crown molding, and a spacious living room anchored by a cozy gas fireplace. The kitchen offers granite countertops, abundant cabinetry, stainless steel appliances, and generous prep space, flowing seamlessly into the dining area with direct access to the maintenance- free composite deck. Retractable awning and peaceful wooded views create the perfect outdoor retreat for morning coffee or relaxing evenings. The primary suite offers a spacious walk-in closet with custom-built in organizers and a private ensuite featuring dual vanities, a soaking tub, and separate shower. A second bedroom, additional full bathroom, and convenient first-floor laundry complete the main level. A hardwood staircase leads to the beautifully finished daylight lower level, creating a true extension of the home's living space. This expansive level features a large recreation area, a 3rd bedroom in the lower level, a full bathroom, and plenty of room for storage! Completing the home is an attached two-car garage and access to exceptional community amenities, including a clubhouse and swimming pool. Community is located along the fairways of The Fountains Golf & Banquet and just minutes from Pine Knob Golf Club, with shopping, dining, entertainment, and I-75 all nearby, this move-in ready home offers an outstanding combination of comfort and convenience.
- Listing Status:
- Active
- Data Last Updated:
- August 20, 2026 at 6:43PM
- Listing Office:
- Keller Williams Realty Lakeside : 5865320500
- Listing Agent:
- Savannah Habba : 5868044968
- MLS ID:
- 58050216794

- Style: Ranch
- Other Structures: Deck
- Pool: Community
- Parking: Two car garageAttachedGarageGarage door opener
- Windows: Egress windows
- General: BrickStoneVinyl sidingOneBasement
- HOA Amenities: ClubhouseMaintenance groundsPoolMaintenanceGroundsSnowRemoval450.0Monthly
- Originating MLS: MiRealSource
- School District: Clarkston
- County: Oakland
- Zoning: T4NR9ESEC 27 OAKLAND COUNTY CONDOMINIUM PLAN NO 1424 LINKS OF INDEPENDENCE UNIT 50BLDG O L25117 P 398 5/27/03 FR 300-0270827326050
- Water: Shared well
- Sewer: Public sewer
- Source: MiRealSource
This listing courtesy of Savannah Habba , Keller Williams Realty Lakeside
Monthly Payment
- Principal & Interest $
- Property Taxes $
- Home Insurance $
- VA Funding Fee $