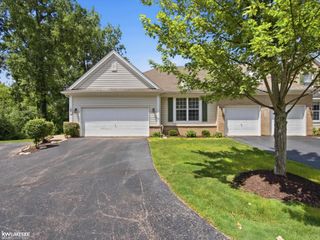
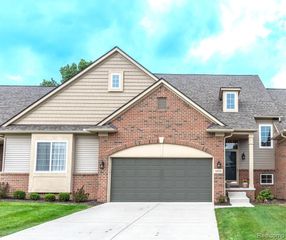
6464 Waters Edge Way, Clarkston, MI 48346
- 2 beds |
- 4 baths |
- 2,900 sqft
 Condominium
  Built in 2000
  —— sqft lot
  2 car garage
  $143/sqft
  Listed 3 days ago
Property Description
Discover refined elegance in this meticulously maintained Clarkston Pines free-standing "condomaximum!" This nearly 2,900 sq ft home, including nearly 900 additional sq ft in a beautifully finished walkout lower level, presents an exceptional blend of quality finishes, thoughtful updates, and refined architectural details. The gracious, light-filled & fire-lit great room flows seamlessly from the professionally appointed dining space. Savor the updated kitchen which showcases hand-painted white cabinetry, a substantial Quartz island with seating, & some newer appliances. Abundant natural light streams through thoughtfully placed windows and glass doors, illuminating fresh paint throughout and new, high-end durable flooring that enhances the inviting open-concept flow. The luxurious master suite impresses with its spa-like ensuite bathroom featuring updated fixtures, and elegant finishes. An upper-level second bedroom and dedicated loft space offers exceptional flexibility while a second full bath is ideal for guests. The substantial finished, walkout lower level is a true bonus--generous recreation space with excellent windows and expansive glass doors opening to the patio, creating seamless indoor-outdoor living with serene forest views. A third, full bathroom and ample storage complete this versatile level. The meticulously maintained exterior showcases a freshly stained deck with retractable awning, mature landscaping, and generous natural wooding that ensures privacy and tranquil surroundings. Other, very recent improvements include a new furnace, roof (2018), AC (2017), glass replaced in several windows & new carpeting. The exceptional HOA--covering roof, siding, exterior painting, lawn care, snow removal, and more--means owners focus solely on enjoying refined finishes. Moments from all major conveniences, too. Don't miss this rare option for discerning buyers seeking a sophisticated, move-in ready residence offering the utmost peace of mind! IDRBNG
- Listing Status:
- Active
- Date Added:
- September 21, 2026
- Data Last Updated:
- September 25, 2026 at 12:46PM
- Listing Office:
- @properties Christie's Int'l R E Clarkston : 248-625-1010
- Listing Agent:
- Emily Ford : 248-722-4239
- MLS ID:
- 61032128

- Style: Colonial
- Other Structures: PorchDeckPatio
- Parking: Parking spaces: 2
- General: StoneVinyl SidingTwoBasement
- Road/Access: Private Road
- HOA Amenities: Maintenance GroundsSnow RemovalTrashMaintenance Structure515.0Monthly
- Originating MLS: MiRealSource
- School District: Clarkston Comm School District
- County: Oakland
- Zoning: T4NR9ESEC 32 OAKLAND COUNTY CONDOMINIUM PLAN NO 885 CLARKSTON PINES UNIT 78 L 14993 P 461 9-3-97 FR 226-025
- Water: Public
- Source: MiRealSource
This listing courtesy of Emily Ford , @properties Christie's Int'l R E Clarkston
Monthly Payment
- Principal & Interest $
- Property Taxes $
- Home Insurance $
- VA Funding Fee $