7125 Ridgewood Road, Clarkston, MI 48346
- 4 beds |
- 3 baths |
- 2,943 sqft
 Single-Family Home
  Built in 1971
  2.04acre lot
 2 car garage
  $153/sqft
  Listed 12 days ago
Property Description
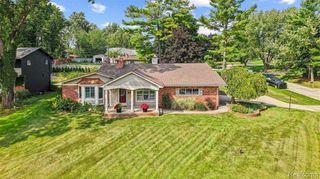
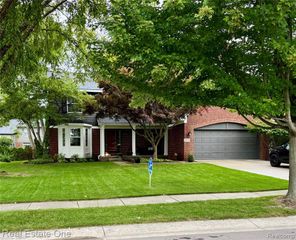
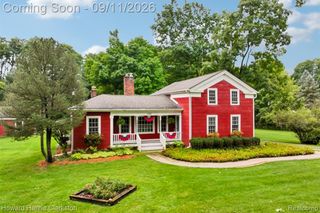
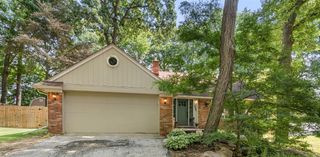
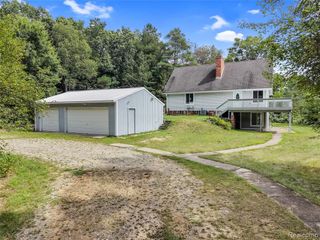
2 Acres of Privacy, Space & Possibilities in Clarkston! Welcome to this spacious 4-bedroom, 2.1-bath home nestled on 2 beautiful, wooded acres in desirable Clarkston! The inviting living room features double doors leading to an incredible 3-season room surrounded by windows and doorwalls on three sides, offering peaceful views of the private, wooded backyard. The formal dining room flows into a spacious kitchen filled with natural light from numerous windows and skylights, opening to the expansive family room with fireplace and doorwall to the patio. Upstairs, you'll find four generously sized bedrooms, including a spacious primary suite with walk-in shower. The finished basement offers two bonus rooms and abundant storage. Outside, enjoy the expansive, wooded setting and the incredible newer 2-story pole barn, providing additional garage space, storage, workshop space, and an upper-level loft with endless possibilities. The loft doors open fully for easy access to stored items. With tons of space inside and out, Clarkston Schools, and downtown Clarkston just minutes away, this property is a rare opportunity to enjoy privacy without sacrificing convenience!
- Listing Status:
- Active
- Date Added:
- September 11, 2026
- Data Last Updated:
- September 23, 2026 at 5:45PM
- Listing Office:
- KW Showcase Realty : 248-360-2900
- Listing Agent:
- Frederick Alexander : 248-787-7682
- MLS ID:
- 61029424

- General: Pole BarnSecond Garage
- Style: Colonial
- Other Structures: Pole BarnSecond GaragePorchPatio
- Parking: Parking spaces: 2
- General: BrickVinyl SidingTwoBasement
- Road/Access: Paved
- Originating MLS: MiRealSource
- School District: Clarkston Comm School District
- County: Oakland
- Zoning: T4NR8ESEC 23 PART OF NW 1/4 BEG AT PT ON CEN LINE OF BRIDGE LAKE RD DIST N 00-17-50 W 1305.23 FT & N 65-07-21 W 903.75 FT & S 32-30-00 W 125 FT FROM CEN OF SECTH S 32-30-00 W 144.62 FTTH N 83-25-30 W 373.55 FTTH N 00-18-08 W 288.02 FTTH S 65-07-21 E 496.38 FT TO BEG 2.04 A
- Water: Private Well
- Sewer: Septic Tank
- Source: MiRealSource
This listing courtesy of Frederick Alexander , KW Showcase Realty
Monthly Payment
- Principal & Interest $
- Property Taxes $
- Home Insurance $
- VA Funding Fee $