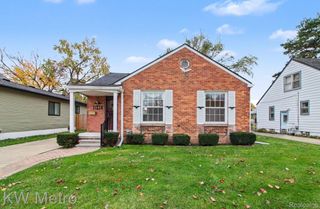
286 Park Drive, Clawson, MI 48017
- 3 beds |
- 2 baths |
- 1,900 sqft
 Single-Family Home
 Built in 1953
 5,663sqft lot
 2 car garage
 $171/sqft
 Listed 1 day ago
Property Description
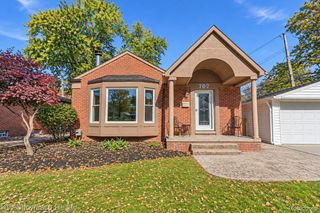
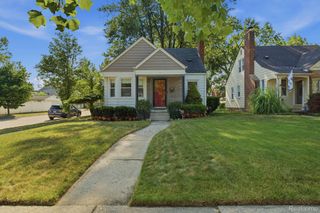
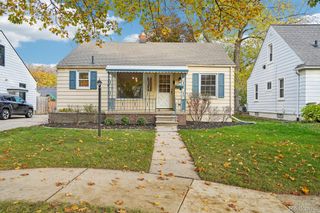
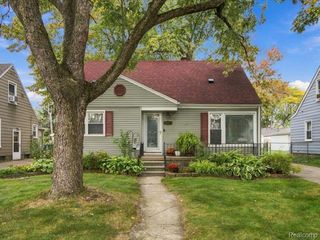
Great brick ranch in a really nice Clawson location and just a few minutes from Downtown Clawson! Inside you’ll find hardwood floors, a bright open living and dining area, updated kitchen with stainless appliances and plenty of counter space, plus 3 bedrooms and a full bath on the main floor. Finished basement with a full bath adds tons of usable space, including a flex room, plus laundry and storage. Outside, the covered front porch gives the house great curb appeal, while the backyard features a large deck and an oversized detached garage with plenty of room for a workshop and storage. And the location is a big one here... Clawson City Park is literally across the street with sports fields, track, playgrounds and more, while also being close to local restaurants, coffee, shops and community events. Really nice combination of a solid brick home, a lot of usable space and one of the best locations in the area!
- Listing Status:
- Active
- Data Last Updated:
- November 19, 2026 at 2:43AM
- Listing Office:
- EXP Realty Main : 8885017085
- Listing Agent:
- Christopher Deighton : 7345781150
- MLS ID:
- 20261092613

- Style: Ranch
- Other Structures: CoveredDeckPorch
- Pool: None
- Parking: Two car garageDetached
- Roofing: Asphalt
- General: BrickOneBasementBlock
- Road/Access: Paved
- Originating MLS: Realcomp II Ltd
- School District: Clawson
- County: Oakland
- Zoning: T2NR11ESEC 33 MAPLE ROAD PARK LOT 4132033276022
- Fencing: Back yardFenced
- Water: Public
- Sewer: Public sewer
- Source: Realcomp II Ltd
This listing courtesy of Christopher Deighton , EXP Realty Main
Monthly Payment
- Principal & Interest $
- Property Taxes $
- Home Insurance $
- VA Funding Fee $

 New - 21 hours ago