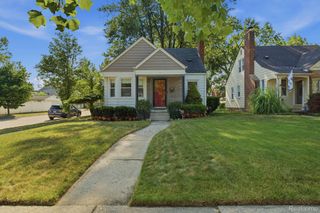
1302 Maxwell Avenue, Royal Oak, MI 48067
- 2 beds |
- 2 baths |
- 2,023 sqft
 Single-Family Home
 Built in 1946
 6,098sqft lot
 2 car garage
 $163/sqft
 Listed 6 days ago
Property Description
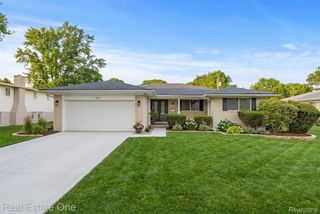
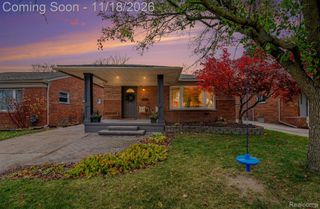
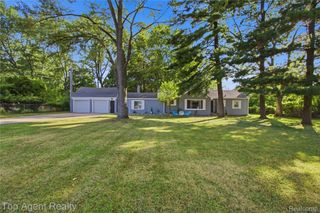
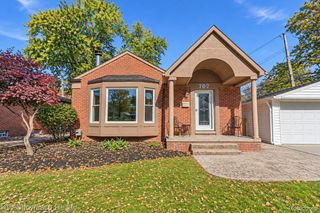
Welcome to this charming Royal Oak ranch offering the perfect blend of classic neighborhood character and modern living conveniences! Ideally located within walking distance of Northwood Elementary School, Royal Oak Middle School, and Meininger Park, this inviting two-bedroom, two-full-bath home puts schools, recreation, shopping, dining, and all that Royal Oak has to offer right at your fingertips. Inside, you'll find beautifully refinished original hardwood floors, stainless steel kitchen appliances, and comfortable living spaces filled with old-school Royal Oak charm. The finished basement provides valuable additional living space, complete with a completely remodeled full bathroom and updated plumbing. A stunning 22 x 10 sunroom adds even more room to relax, entertain, or enjoy your morning coffee throughout the seasons. Outside, the spacious backyard is ready for summer entertaining, backyard play equipment, gardening, or four-legged family members. The deep two-car garage offers plenty of additional storage space, too! Major mechanical updates include a brand-new high-efficiency furnace and central air conditioning system installed in 2025, featuring UV-light air filtration for added indoor air quality. If you're searching for an updated ranch in Royal Oak, MI, with original hardwood floors, a finished basement, two full bathrooms, a beautiful sunroom, and a generous backyard, this home deserves a spot at the top of your list. Classic Royal Oak charm, modern comforts, and an exceptional neighborhood location all come together here!
- Listing Status:
- Active
- Data Last Updated:
- November 19, 2026 at 2:43AM
- Listing Office:
- EXP Realty Main : 8885017085
- Listing Agent:
- Danny Dedic : 5868556672
- MLS ID:
- 20261086899

- Style: Ranch
- Other Structures: Covered
- Pool: None
- Parking: Two car garageDetached
- General: Vinyl sidingOneBasementBlock
- Road/Access: Paved
- Originating MLS: Realcomp II Ltd
- School District: Royal oak
- County: Oakland
- Zoning: T1NR11ESEC 16 WESTMINISTER PARK SUB LOT 692516251009
- Water: Public
- Sewer: Public sewer
- Source: Realcomp II Ltd
This listing courtesy of Danny Dedic , EXP Realty Main
Monthly Payment
- Principal & Interest $
- Property Taxes $
- Home Insurance $
- VA Funding Fee $

 New - 1 day ago