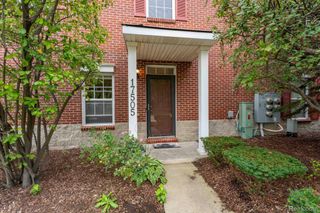
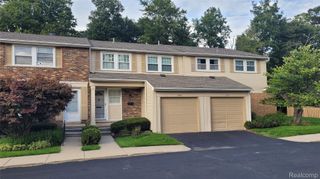
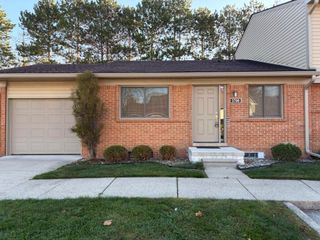
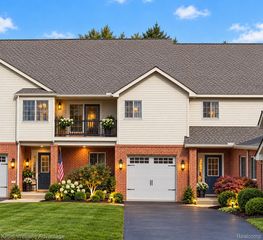
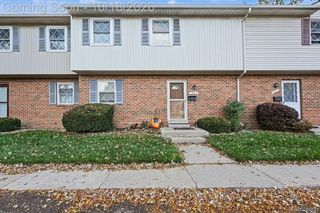
32 Highland Avenue, Clawson, MI 48017
- 3 beds |
- 2 baths |
- 1,741 sqft
 Condominium
 Built in 2005
 —— sqft lot
 1 car garage
 $141/sqft
 Listed 1 day ago
Property Description
Remarkable find and within walking distance to Downtown Clawson and Troy! known for it's many wonderful restaurants and parks! Recently UPDATED with Approximately 1800 sqft for all your living and entertaining needs! Open Layout with soaring cathedral ceilings, a true Great Room that is GREAT with it's gas fireplace for a those cozy nights in and most of all enough space to entertain, OVERSIZED Chef's delight spacious kitchen with stainless steel appliances, Granite Countertops with neutral maple cabinets. Large Dining room for hosting large gatherings, in-unit laundry, all NEWER upgraded carpet, Sizable Primary Bedroom with tall ceilings and extra large Walk In Closet attached to the full bath with separate Tub and Shower, NEW Euro Shower Door, Large Vanity and Sink, Spacious Powder Room with Neutral Ceramic Tile Floors and large Vanity, Second and Third Bedroom with ample space, Private Outdoor Covered Balcony/Terrace, Basement with added Storage, Small 10 unit association with low HOA fees, Award Winning Clawson School District, Near all major freeways, shopping, restaurants. Walk to Downtown Clawson or have a very short drive to Troy, Ferndale, Berkley, Royal Oak & Birmingham without their higher prices and higher taxes. This units comes with 2 parking spaces and ample street parking for guest. Truly are spectacular find with it's amazing location! (measurements approx, some photos are virtually staged) AGENTS READY agent remarks. What an amazing opportunity!
- Listing Status:
- Active
- Data Last Updated:
- November 19, 2026 at 7:42AM
- Listing Office:
- Keller Williams Advantage Northville : 2483805141
- Listing Agent:
- Heidi Rhome : 7349451317
- MLS ID:
- 20261093062

- General: Grounds maintenance
- Style: Ranch
- Other Structures: CoveredDeckPatioPorchTerrace
- Pool: None
- Parking: One car garageAssigned 2 spacesAttached
- General: BrickVinyl sidingOneStoryUpBasementPouredSump pump
- Road/Access: Paved
- HOA Amenities: MaintenanceGroundsMaintenanceStructureWater300.0Monthly
- Originating MLS: Realcomp II Ltd
- School District: Clawson
- County: Oakland
- Zoning: T2NR11ESEC 33 OAKLAND COUNTY CONDOMINIUM PLAN NO 1709 HIGHLAND VILLAS CONDOMINIUM UNIT 9 L 34853 P 378 2-1-05 FR 0402033426052
- Water: Public
- Sewer: Public sewer
- Source: Realcomp II Ltd
This listing courtesy of Heidi Rhome , Keller Williams Advantage Northville
Monthly Payment
- Principal & Interest $
- Property Taxes $
- Home Insurance $
- VA Funding Fee $

 New - 1 day ago