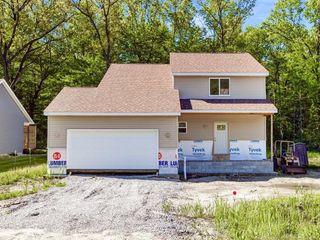
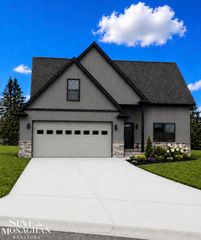
6580 Swartout Road, Clay, MI 48001
- 4 beds |
- 3 baths |
- 2,029 sqft
 Single-Family Home
  Built in 1995
  2.44acre lot
 2 car garage
  $197/sqft
  Listed 1 month ago
Property Description
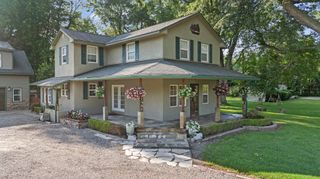
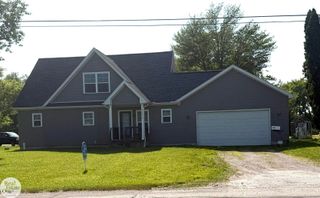
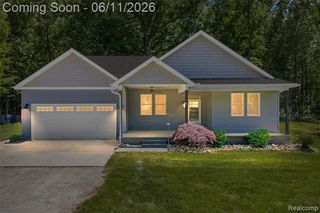
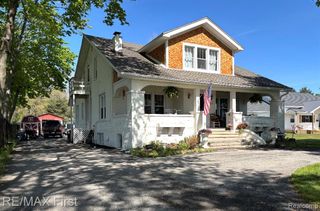
Listing Agent: Salvatore Delisi Broker: Select RE Prof - James Ray & Associates: Rare opportunity in Clay Township! This 4-bedroom, 3-full-bath ranch offers over 2,000 square feet of living space on 2.44 private, wooded acres, including including an exceptionally spacious private in-law suite with its own sitting area, bedroom space, full bath, walk-in closet, doorwall and private deck. The separate suite features its own living area, bedroom, full bath, doorwall, and private deck, creating a comfortable and independent space for family or guests. The main home offers a spacious, functional layout with plenty of natural light and room to gather. Outside, enjoy the privacy and flexibility of a large wooded property with plenty of space to relax, entertain, garden, or simply enjoy the outdoors. A hard-to-find combination of acreage, single-level living, and separate living quarters—all while remaining convenient to area shopping, dining, schools, and the waterfront communities of Clay Township and Algonac.
- Listing Status:
- Active
- Data Last Updated:
- August 20, 2026 at 2:48PM
- Listing Office:
- Select RE Prof - James Ray & Associates : 586-226-4477
- Listing Agent:
- Salvatore Delisi : 586-405-4340
- MLS ID:
- 50214348

- General: Bath
- Style: Ranch
- Parking: GarageParking spaces: 2
- General: Aluminum SidingStoneVinyl SidingVinyl TrimWood SidingOneCrawl
- Road/Access: City/CountyRoad
- Originating MLS: MiRealSource
- School District: Algonac Community School District
- County: St. Clair
- Zoning: BEG S 1842.68' & N 86D 16M 30S W 577.19' FROM NE SEC CORTH S 0D 5M 30S E 1090.61'TH N 54D 27M W 123.05'TH N 0D 5M 30S W 1025.58'TH S 86D 16M 30S E 100.22' TO BEG SECTION 29 T3N R16E 2.44 A
- Water: Public
- Sewer: Septic Tank
- Source: MiRealSource
This listing courtesy of Salvatore Delisi , Select RE Prof - James Ray & Associates
Monthly Payment
- Principal & Interest $
- Property Taxes $
- Home Insurance $
- VA Funding Fee $