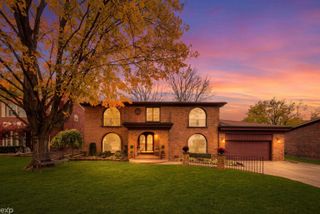
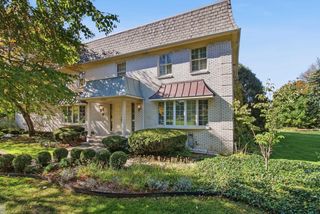
15591 Timbers Edge Drive, Clinton Township, MI 48035
- 5 beds |
- 4 baths |
- 4,318 sqft
 Single-Family Home
 Built in 2004
 0.27acre lot
 2 car garage
 $127/sqft
 Listed 16 hours ago
Property Description
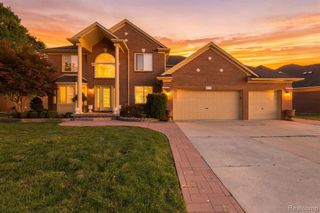
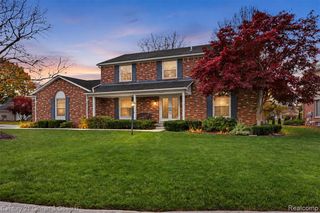
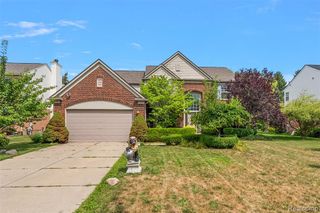
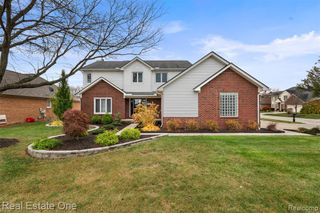
Tucked away on a quiet cul-de-sac corner, this spectacular 5-bedroom, 3.5-bath home delivers an unbeatable blend of everyday comfort and resort-style amenities. Step into a backyard oasis featuring a large in-ground pool with slide, diving board, pool house, side driveway, pergola, and a cozy fire pit area--all fully fenced and wired with integrated audio inside and out. Walk into spacious, light-filled interiors, showcasing an upper-level loft area, ideal for a home office or second lounge, alongside a primary suite with dual walk-in closets, jetted soaking tub and shower. The recently finished lower level is a your haven to relax and unwind, complete with kitchenette with fresh cabinetry and countertops, a media room with fireplace, a full bedroom/bath suite, and a secret passage revealing a plush speakeasy. First floor has a huge eat in kitchen with wrap around cabinetry, quartz countertops, a double oven, high tech faucet, butler's pantry, laundry, and a powder room. It's perfect for entertaining with a formal dining room, living room, and cozy family room with fireplace, all connected through a doorwall to the backyard recreation area. Full bath and bedroom with egress windows in completely renovated basement adds an additional 1200 square feet to your living area. Zoned for Fraser Public Schools with Schools of Choice flexibility, this move-in-ready gem boasts a newer hot water heater (2 yrs) and 10 new upper-level windows. Don't miss this rare opportunity for a newer build south of 19 Mile Road.
- Listing Status:
- Active
- Date Added:
- November 19, 2026
- Data Last Updated:
- November 19, 2026 at 7:45AM
- Listing Office:
- Coldwell Banker Professionals-GPF : 313-886-4200
- Listing Agent:
- Michele Martin : 313-510-4269
- MLS ID:
- 61047835

- General: Built-in BarbecueLawn SprinklerGazeboShed(s)Bath
- Style: Colonial
- Other Structures: GazeboShed(s)PorchPatio
- Pool: In Ground
- Parking: Parking spaces: 2
- General: BrickVinyl SidingTwoBasement
- Road/Access: Paved
- HOA Amenities: Snow RemovalTrash40.0Monthly
- Originating MLS: MiRealSource
- School District: Fraser Public Schools
- County: Macomb
- Zoning: 50-11-30-128-027 2004 SPLIT - CONDO BROOKSTONE RESIDENTIAL CONDOMINIUM UNIT NO. 27 MACOMB COUNTY SUB PLAN NO. 804 RECORDED IN MCR ON 6/26/03 IN L. 13760 P. 147-212 INCL. SPLIT ON 01/13/2004 FROM 011-030-063-12;
- Fencing: Fenced
- Water: Public
- Source: MiRealSource
This listing courtesy of Michele Martin , Coldwell Banker Professionals-GPF
Monthly Payment
- Principal & Interest $
- Property Taxes $
- Home Insurance $
- VA Funding Fee $