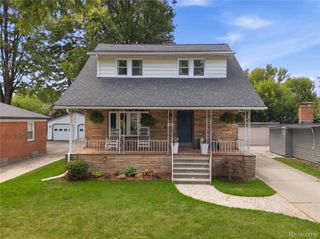
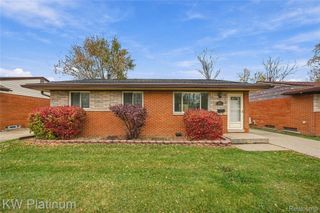
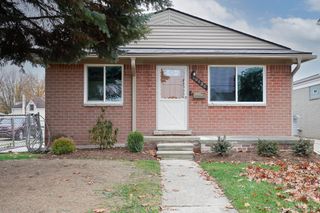
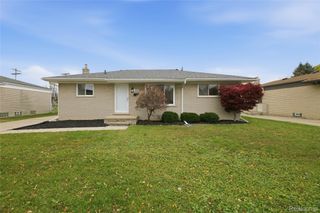
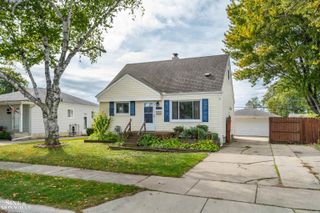
15861 Coral Avenue, Clinton Charter Township, MI 48035
- 3 beds |
- 2 baths |
- 1,367 sqft
 Single-Family Home
 Built in 1978
 7,405sqft lot
 —— car garage
 $161/sqft
 Listed 4 days ago
Property Description
Welcome home to this charming, well-cared-for ranch offering fantastic curb appeal, attractive brickwork, and a great floor plan! Inside, you’ll find comfortable, inviting living spaces, including a living room with a built-in bar that’s perfect for entertaining. The thoughtfully designed layout features a primary bedroom with its own en suite bathroom, while the updated full bathroom boasts attractive cabinetry and an impressive jetted bathtub. The kitchen includes a top-of-the-line Samsung refrigerator with touchscreen technology. Additional highlights include a newer roof (2020), a hot water heater replaced in 2021, and a recently serviced furnace that received a professional tune-up and was confirmed to be in great working order. Just last week, the crawl space was professionally encapsulated with a new sump pump installed. It also comes with a warranty, providing added peace of mind! Step outside to enjoy the fully fenced backyard, an ideal spot for relaxing, entertaining, or enjoying your own outdoor retreat. As an added bonus, all furniture pictured in the listing photos stays with the property, making moving in even easier! With its appealing layout, thoughtful updates, and inviting indoor and outdoor spaces, this home offers so much to love. Motivated seller!
- Listing Status:
- Active
- Data Last Updated:
- November 19, 2026 at 2:43AM
- Listing Office:
- Gorman Real Estate Collective : 2487333541
- Listing Agent:
- Allison M Gorman : 2487333541
- MLS ID:
- 20261090871

- General: Sheds
- Style: Ranch
- Other Structures: DeckPatio
- Pool: None
- Parking: DrivewayNo garage
- Roofing: Asphalt
- General: BrickOneCrawl space
- Road/Access: Paved
- Originating MLS: Realcomp II Ltd
- School District: Fraser
- County: Macomb
- Zoning: 50-11-30-377-044 D114B115 & 116A 50-11-30-377-044 78S MABARAK PARK SUBDIVISION THE W 10.0 FT OF LOT 114ALL OF LOT 115 AND THE E 10.0 FT OF LOT 116.1130377044
- Fencing: Back yardFenced
- Utilities: Above ground utilities
- Water: Public
- Sewer: Septic tank
- Source: Realcomp II Ltd
This listing courtesy of Allison M Gorman , Gorman Real Estate Collective
Monthly Payment
- Principal & Interest $
- Property Taxes $
- Home Insurance $
- VA Funding Fee $

 New - 21 hours ago