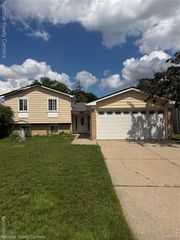
11748 Delvin Drive, Sterling Heights, MI 48313
- 3 beds |
- 2 baths |
- 1,550 sqft
 Single-Family Home
 Built in 1959
 0.25acre lot
 2 car garage
 $168/sqft
 Listed 13 hours ago
Property Description
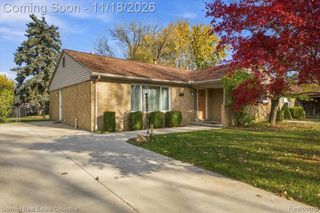
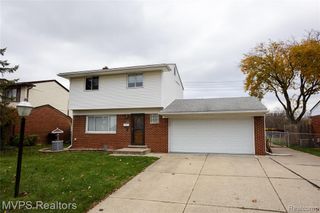
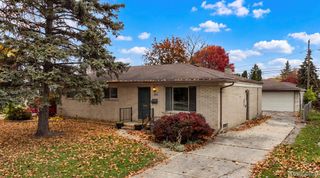
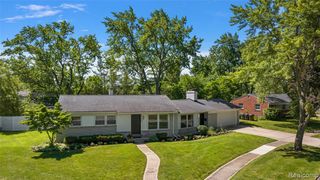
Move-in ready and thoughtfully updated, this charming brick home sits on a deep, fully fenced lot in the desirable Utica School District. Inside, you'll find updated gray-toned LVP flooring, rich hardwood floors, and a bright, versatile layout ideal for everyday living and entertaining. The spacious kitchen is a true standout, featuring white cabinetry with glass-front accents, butcher block countertops, a deep farmhouse apron-front sink, stylish patterned tile backsplash, a stainless steel range hood, and updated stainless steel appliances--including a double-oven range and French-door refrigerator--all flowing seamlessly into the dining and main living areas. Upstairs, a generous secondary living space with fresh neutral paint, LVP flooring, a built-in closet, and a modern orb chandelier at the landing offers endless flexibility as a cozy family lounge or dedicated home office. Both bathrooms have been tastefully renovated; the full bath showcases marble-look tiled shower walls, hexagon mosaic tile flooring, and a modern dark vanity with a marble-look countertop. Additional highlights include a new AC installed in 2024, a few month-old garage door opener for peace of mind, a laundry/utility area, and direct access to a spacious brick paver patio overlooking the expansive backyard. Car enthusiasts, hobbyists, and fitness buffs will love the extra-deep 2.5-car garage equipped with built-in cabinetry, workbenches, and ample room for a dedicated workshop or home gym. Buyer incentives available with this home: ask about a lender credit toward closing costs or a lender-paid temporary rate buydown. Terms apply.
- Listing Status:
- Active
- Date Added:
- November 18, 2026
- Data Last Updated:
- November 19, 2026 at 1:48AM
- Listing Office:
- Keller Williams Paint Creek : 248-609-8000
- Listing Agent:
- John Delia : 248-425-5873
- MLS ID:
- 61047761

- Other Structures: PorchPatio
- Parking: Parking spaces: 2
- General: BrickVinyl SidingBi-LevelSplit LevelSlab
- Road/Access: Paved
- Originating MLS: MiRealSource
- School District: Utica Community Schools
- County: Macomb
- Zoning: DRESDEN VILLAGE SUBDIVISION NO. 2 LOT 843
- Fencing: Fenced
- Water: Public
- Source: MiRealSource
This listing courtesy of John Delia , Keller Williams Paint Creek
Monthly Payment
- Principal & Interest $
- Property Taxes $
- Home Insurance $
- VA Funding Fee $

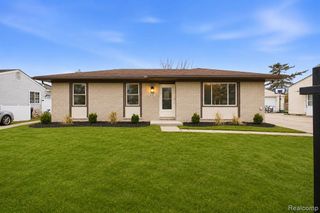
 New - 2 days ago