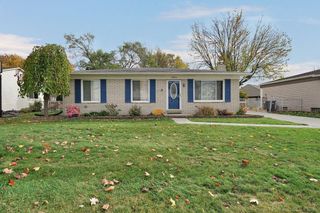
8765 Embassy Drive, Sterling Heights, MI 48313
- 3 beds |
- 1 bath |
- 1,269 sqft
 Single-Family Home
 Built in 1968
 7,405sqft lot
 2 car garage
 $204/sqft
 Listed 12 days ago
Property Description
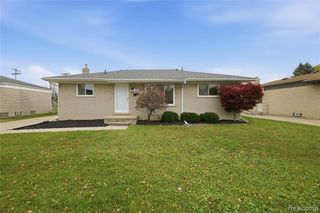
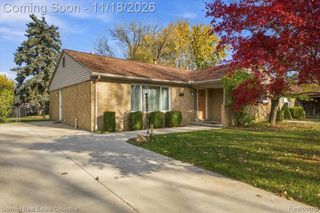
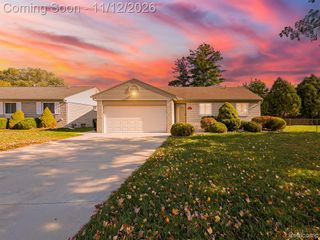
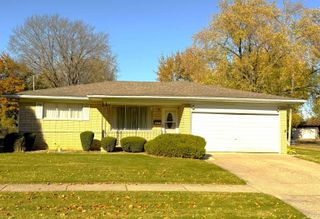
Opportunity awaits in this charming 3-bedroom, 1-bathroom ranch located in the desirable Utica School District! This home offers a fantastic opportunity to bring your personal vision to life while building sweat equity along the way. Step inside to discover hardwood floors throughout and a spacious living room filled with natural light from the large front window. The kitchen offers ample counter space, plenty of cabinetry, matching white appliances, and a built-in pantry for additional storage. Just off the kitchen, the inviting family room features a wood-burning fireplace and a doorwall leading to the backyard patio, creating a great space for relaxing or entertaining. The full bathroom includes a spacious vanity with a quartz countertop and plenty of storage. Downstairs, the basement offers additional space and a dedicated laundry area. Outside, enjoy a fenced backyard surrounded by mature trees providing plenty of shade, a cement patio perfect for outdoor gatherings, and a detached 2-car garage. Beyond the home, enjoy a convenient location just minutes from Dodge Park, offering scenic walking trails, playgrounds, splash pads, summer concerts, and community events. Clinton River Park North is also just a short drive away, featuring wooded walking and biking trails and peaceful river views. With solid potential, inviting living spaces, and a convenient location near outdoor recreation, this home is ready for its next owner to add their personal touches and make it their own. Don't miss this opportunity to create something special!
- Listing Status:
- Active
- Date Added:
- November 6, 2026
- Data Last Updated:
- November 19, 2026 at 1:48AM
- Listing Office:
- Keller Williams Lakeside : 586-532-0500
- Listing Agent:
- Chantel Hines : 586-883-0349
- MLS ID:
- 61045171

- Style: Ranch
- Other Structures: Porch
- Parking: Parking spaces: 2
- General: BrickOneBasement
- Road/Access: Paved
- Originating MLS: MiRealSource
- School District: Utica Community Schools
- County: Macomb
- Zoning: BUCKINGHAM ESTATES SUBDIVISION NO. 2 LOT 91
- Fencing: Fenced
- Water: Public
- Source: MiRealSource
This listing courtesy of Chantel Hines , Keller Williams Lakeside
Monthly Payment
- Principal & Interest $
- Property Taxes $
- Home Insurance $
- VA Funding Fee $

 New - 1 day ago